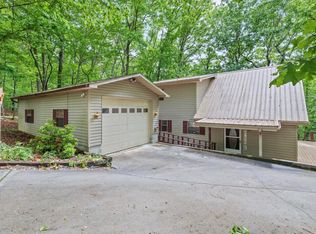
Sellers open to any reasonable offer!! Currently listed below appraisal. From the minute you turn into the property you can tell this 1 acres Is special. The well maintained gravel driveway, winds you up through mountain laurel trees, hardwood trees, and other beautiful vegetation that thrives in the north Georgia mountains. For a couple generations this land was cleared and two homes were built by the same family. The main home has 3/3 with the master on the main and 2/1 on the upper level. The up stairs also has a huge family room that walks out onto the upper deck that overlooks the RV parking pad and yard. The 1/1 cottage has its own kitchen, bedroom, and full bath. Less than ten minutes you're down town Blairsville and shopping at ingles. It's time to sell and let the next family/ person take this beautiful property to the next level. Most of the furniture will be staying and the rest is negotiable. Enjoy the pictures they tell the rest of the story. More building at the top of property with views. * UP TO SIX ADDITIONAL ACRES CAN BE BOUGHT WITH THIS PROPERTY.
Active
$350,000
277 Hamilton Rd, Blairsville, GA 30512
4beds
2,239sqft
:
Get pre-qualified$2,066/mo
Single Family Residence
Built in 1992
1 Acres Lot
$330,500 Zestimate®
$156/sqft
$-- HOA
What's special
Well maintained gravel driveway
- 120 days |
- 582 |
- 15 |
Zillow last checked:
Listing updated:
Listed by:
Mike Dalton 706-200-6984,
As Seen Around The World LLC
Source: GAMLS,MLS#: 10729994
Facts & features
Interior
Bedrooms & bathrooms
- Bedrooms: 4
- Bathrooms: 3
- Full bathrooms: 3
- Main level bathrooms: 2
- Main level bedrooms: 2
Rooms
- Room types: Laundry, Great Room
Kitchen
- Features: Pantry
Heating
- Propane, Electric, Central, Heat Pump
Cooling
- Electric, Central Air, Heat Pump
Appliances
- Included: Electric Water Heater, Dryer, Washer, Dishwasher, Microwave, Oven/Range (Combo), Refrigerator
- Laundry: Mud Room
Features
- High Ceilings, Rear Stairs, Walk-In Closet(s), In-Law Floorplan, Master On Main Level
- Flooring: Carpet, Vinyl
- Windows: Double Pane Windows
- Basement: Concrete,Daylight,Exterior Entry,Full
- Attic: Pull Down Stairs
- Number of fireplaces: 1
- Fireplace features: Living Room, Gas Starter, Gas Log
- Common walls with other units/homes: No Common Walls
Interior area
- Total structure area: 2,239
- Total interior livable area: 2,239 sqft
- Finished area above ground: 2,239
- Finished area below ground: 0
Property
Parking
- Total spaces: 1
- Parking features: None, Parking Pad
- Has uncovered spaces: Yes
Features
- Levels: Two
- Stories: 2
- Patio & porch: Deck, Porch
- Exterior features: Balcony
- Has view: Yes
- View description: Mountain(s)
Lot
- Size: 1 Acres
- Features: Level, Private, Sloped
- Residential vegetation: Wooded, Partially Wooded
Details
- Additional structures: Workshop, Second Residence
- Parcel number: 056D 044
Construction
Type & style
- Home type: SingleFamily
- Architectural style: Country/Rustic,Other
- Property subtype: Single Family Residence
Materials
- Vinyl Siding
- Foundation: Block
- Roof: Composition
Condition
- Resale
- New construction: No
- Year built: 1992
Utilities & green energy
- Electric: 220 Volts
- Sewer: Septic Tank
- Water: Private, Well
- Utilities for property: Underground Utilities, Electricity Available, High Speed Internet, Phone Available, Propane, Water Available
Green energy
- Energy efficient items: Water Heater, Windows
Community & HOA
Community
- Features: None
- Security: Smoke Detector(s)
- Subdivision: NONE
HOA
- Has HOA: No
- Services included: None
Location
- Region: Blairsville
Financial & listing details
- Price per square foot: $156/sqft
- Tax assessed value: $450,900
- Annual tax amount: $2,183
- Date on market: 4/10/2026
- Cumulative days on market: 120 days
- Listing agreement: Exclusive Right To Sell
- Listing terms: Cash,Conventional,VA Loan
- Electric utility on property: Yes
Estimated market value
$330,500
$314,000 - $347,000
$2,744/mo
Price history
| Date | Event | Price |
|---|---|---|
| 4/10/2026 | Listed for sale | $350,000-32.5%$156/sqft |
Source:  GAMLS #10729994 Report a problem GAMLS #10729994 Report a problem | ||
| 4/1/2026 | Listing removed | $518,900$232/sqft |
Source: GAMLS #10672894 Report a problem | ||
| 1/15/2026 | Listed for sale | $518,900$232/sqft |
Source: GAMLS #10672894 Report a problem | ||
| 1/1/2026 | Listing removed | $518,900$232/sqft |
Source: GAMLS #10554979 Report a problem | ||
| 7/1/2025 | Listed for sale | $518,9000%$232/sqft |
Source: GAMLS #10554979 Report a problem | ||
| 7/1/2025 | Listing removed | $519,000$232/sqft |
Source: GAMLS #10516182 Report a problem | ||
| 5/6/2025 | Listed for sale | $519,000-1.1%$232/sqft |
Source: GAMLS #10516182 Report a problem | ||
| 5/1/2025 | Listing removed | $524,900$234/sqft |
Source: GAMLS #10490560 Report a problem | ||
| 4/1/2025 | Listed for sale | $524,900+1.9%$234/sqft |
Source: GAMLS #10490560 Report a problem | ||
| 9/26/2024 | Listing removed | $514,900$230/sqft |
Source: GAMLS #10294899 Report a problem | ||
| 9/6/2024 | Listed for sale | $514,900$230/sqft |
Source: GAMLS #10294899 Report a problem | ||
| 9/1/2024 | Listing removed | $514,900$230/sqft |
Source: NGBOR #403661 Report a problem | ||
| 5/7/2024 | Listed for sale | $514,900-0.8%$230/sqft |
Source: NGBOR #403661 Report a problem | ||
| 5/1/2024 | Listing removed | $519,000$232/sqft |
Source: NGBOR #330968 Report a problem | ||
| 3/20/2024 | Price change | $519,000-1.1%$232/sqft |
Source: GAMLS #20166205 Report a problem | ||
| 1/11/2024 | Price change | $524,900+0.1%$234/sqft |
Source: NGBOR #330968 Report a problem | ||
| 1/11/2024 | Listed for sale | $524,500-0.6%$234/sqft |
Source: GAMLS #20166205 Report a problem | ||
| 1/1/2024 | Listing removed | $527,500$236/sqft |
Source: GAMLS #20145292 Report a problem | ||
| 9/7/2023 | Listed for sale | $527,500-2.1%$236/sqft |
Source: GAMLS #20145292 Report a problem | ||
| 9/1/2023 | Listing removed | -- |
Source: NGBOR #325429 Report a problem | ||
| 6/21/2023 | Price change | $539,000-1.8%$241/sqft |
Source: GAMLS #20124959 Report a problem | ||
| 5/27/2023 | Listed for sale | $549,000-12.4%$245/sqft |
Source: GAMLS #20124959 Report a problem | ||
| 2/1/2023 | Listing removed | -- |
Source: NGBOR #318697 Report a problem | ||
| 11/1/2022 | Price change | $627,000-7.7%$280/sqft |
Source: GAMLS #10076912 Report a problem | ||
| 8/1/2022 | Listed for sale | $679,000+1258%$303/sqft |
Source: GAMLS #10076912 Report a problem | ||
| 3/22/2019 | Sold | $50,000$22/sqft |
Source: Public Record Report a problem | ||
Public tax history
| Year | Property taxes | Tax assessment |
|---|---|---|
| 2025 | $1,949 -5.5% | $180,360 -0.6% |
| 2024 | $2,063 -1.8% | $181,360 +1.9% |
| 2023 | $2,101 +13.9% | $177,920 +28.4% |
| 2022 | $1,845 +5.1% | $138,560 +24.4% |
| 2021 | $1,756 +14.1% | $111,400 +29.5% |
| 2020 | $1,539 | $86,017 |
| 2019 | $1,539 +1.9% | $86,017 |
| 2018 | $1,511 0% | $86,017 |
| 2017 | $1,511 | $86,017 |
| 2016 | $1,511 -0.1% | $86,017 |
| 2015 | $1,512 -0.8% | $86,017 +0% |
| 2013 | $1,525 | $86,016 |
| 2012 | -- | -- |
| 2011 | -- | -- |
| 2010 | -- | -- |
| 2009 | -- | -- |
Find assessor info on the county website
Monthly payment
Est. payment
Payment breakdown
Explore the cost of this home by adjusting the details. Changes won't be saved.Climate risks
Neighborhood: 30512
Getting around
0 / 100
Car-DependentNearby schools
GreatSchools rating
- NAUnion County Primary SchoolGrades: PK-2Distance: 4.8 mi
- 6/10Union County Middle SchoolGrades: 6-8Distance: 4.9 mi
- 9/10Union County High SchoolGrades: 9-12Distance: 5.1 mi
Schools provided by the listing agent
- Elementary: Union
- Middle: Union
- High: Union
Source: GAMLS. This data may not be complete. We recommend contacting the local school district to confirm school assignments for this home.
- $270,5002 bd1 ba1.4k sqft154 Bertson Cir, Blairsville, GA 30512Off Market
- $283,6002 bd2 ba1.5k sqft114 Bertson Cir, Blairsville, GA 30512Off Market
- $403,0003 bd3 ba1.3k sqft77 Critter Haven Dr, Blairsville, GA 30512Off Market
- $399,9003 bd2 ba1.9k sqft321 Hamilton Rd, Blairsville, GA 30512For Sale
- $507,2002 bd2 ba2.1k sqft121 Bertson Cir, Blairsville, GA 30512Off Market
- $270,0002 bd2 ba1.9k sqft212 Bertson Cir, Blairsville, GA 30512Sold
- $68,0000.4 acres72 Bertson Cir, Blairsville, GA 30512Sold
- $424,5004 bd2 ba1.6k sqft24 Critter Haven Dr, Blairsville, GA 30512Off Market
A local agent can set up tours, give advice and negotiate with sellers.
A local lender can help you make sure your offer is ready when you are.
Similar homes
- $365,0003 bd2 ba2.1k sqft158 Earney Rd, Blairsville, GA 30512Active

 MLS ID #10790071, Rick Wallace, Virtual Properties Realty.com. GAMLS
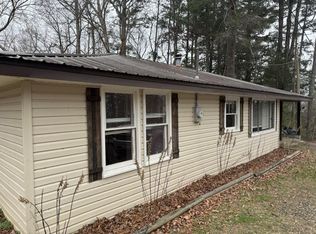
 - $315,0002 bd2 ba1.3k sqft344 Robertson Dr, Blairsville, GA 30512For Sale
 MLS ID #430487, The Mountain Life Team, Keller Williams Elevate. NGBOR
 - $--4 bd2 ba1.1k sqft288 Kimsey St, Blairsville, GA 30512Auction
 Auction.com 1
 - $389,9003 bd2 ba1.7k sqft104 Country Corners Rd, Blairsville, GA 30512Active
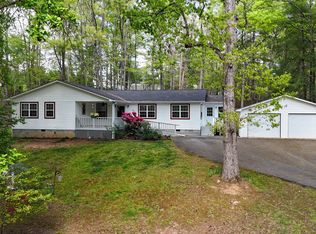 MLS ID #10740004, Roy Rose, Headwaters Realty. GAMLS
 - $349,5003 bd1 ba2.6k sqft517 Nicholson Rd, Blairsville, GA 30512For SaleMLS ID #431253, Lester Chesser, REMAX Town & Country - Blairsville. NGBOR
- $375,0003 bd3 ba1.8k sqft19 Pine Ridge Ter, Blairsville, GA 30512For SaleMLS ID #434305, Mindy Allen Team, REMAX Town & Country - Blairsville. NGBOR
- $325,0003 bd3 ba1.4k sqft39 Thomas Ridge Ln, Blairsville, GA 30512For SaleMLS ID #429353, Billie Sue Lunsford, REMAX Town & Country - Cornerstone. NGBOR
- $399,0003 bd3 ba2.5k sqft40 Caledonia Dr, Blairsville, GA 30512For SaleMLS ID #430628, The Mountain Life Team, Keller Williams Elevate. NGBOR
- $325,0003 bd2 ba1.4k sqft1013 Bradley Rd, Blairsville, GA 30512For SaleMLS ID #429833, Toby Swartz, REMAX Town & Country - Blairsville. NGBOR
- $365,0002 bd4 ba3k sqft34 Summerhill Ln, Blairsville, GA 30512For SaleMLS ID #431479, Dana Nelson, Coldwell Banker High Country Realty - Blairsville. NGBOR
- $449,9004 bd3 ba3.1k sqft109 Pisgah Dr, Blairsville, GA 30512For SaleMLS ID #430760, Alycia Blanchard, REMAX Town & Country - Cornerstone. NGBOR
- $369,0002 bd3 ba1.2k sqft805 Tomahawk Trl, Blairsville, GA 30512For SaleMLS ID #434234, Laura Hutt, Union Realty. NGBOR
- $374,0002 bd2 ba1.9k sqft195 Justa Rd, Blairsville, GA 30512For SaleMLS ID #422424, Robert Harkins, BHGRE Metro Brokers - Blairsville. NGBOR
- $470,0003 bd2 ba2k sqft77 Chestatee Dr, Blairsville, GA 30512For Sale By Owner
- $450,0004 bd3 ba2.3k sqft209 Moon Shadow Trl, Blairsville, GA 30512For SaleMLS ID #431680, Jon Spiva, REMAX Town & Country - Cornerstone. NGBOR
- $399,9003 bd3 ba2k sqft70 Jamie Ln, Blairsville, GA 30512For SaleMLS ID #429189, Tammy Arp, Realty One Group Vista. NGBOR
- $475,0003 bd2 ba1.8k sqft48 Skeenah Rdg, Blairsville, GA 30512For SaleMLS ID #434730, Wendy Knight, Realty One Group Vista. NGBOR
- $430,0003 bd3 ba2.1k sqft101 Christian Ct, Blairsville, GA 30512For SaleMLS ID #430551, Rebecca Jones, Mountain Property Limited. NGBOR
- $269,0002 bd2 ba1.2k sqft224 Bonnie Ln, Blairsville, GA 30512For SaleMLS ID #430428, Jamie Lea, Mountain Properties LLC. NGBOR
- $434,0003 bd3 ba2.2k sqft91 Margie Ln, Blairsville, GA 30512For SaleMLS ID #428852, Angela Edwards, Keller Williams Elevate. NGBOR
