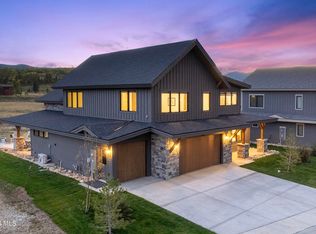
There are only so many places left where a person can buy a house and be reasonably certain that the view out the back window will never change. This is one of them. Sitting on one of Grand Park's finest lots, this mountain contemporary backs directly to a protected meadow. In other words, the open space behind it, is staying open. The elk know it. The birds know it. The developers know it. From the patio, hot tub, and the house, there are wide-open views of Byers Peak standing around doing what mountains do best: looking magnificent while accomplishing absolutely nothing. A gentle stream wanders through the landscape nearby, adding the sort of soundtrack people spend good money trying to recreate with phone apps. Inside are four bedrooms, four baths, and 3000 sq/ft of thoughtfully designed living space. The main level is bright and open, with a chef's kitchen, oversized island, butler's pantry, and a floor plan that encourages conversation, celebrations, and the occasional harmless overindulgence. The primary suite lives on the main floor and opens directly to the patio and hot tub, allowing for the luxury of stepping from bed to mountain view with minimal effort. Upstairs, a second living area and additional bedrooms provide ample space for guests, children, in-laws, or anyone else who arrives with skis and a smile. Offered fully furnished and turn-key, meaning you can spend less time moving furniture and more time figuring out which trail to explore next. The three-car garage has plenty of room for skis, bikes, fishing gear, and all the equipment modern humans require. You can walk to trails, restaurants, and the Rec Center. Winter Park Resort is a short drive—or bus ride—away. Downtown Fraser and Winter Park offer enough restaurants, bars, and shops to keep life interesting, while Grand Lake and Lake Granby sit nearby for days when the mountains alone aren't enough. A rare house in a rare place, where the meadow behind you will remain a meadow forever.
Sold for $2,025,000
$2,025,000
277 Hay Meadow Drive, Fraser, CO 80442
4beds
2,939sqft
Single Family Residence
Built in 2021
8,843 Square Feet Lot
$2,024,300 Zestimate®
$689/sqft
$3,907 Estimated rent
Home value
$2,024,300
$1.92M - $2.13M
$3,907/mo
Zestimate® history
Owner options
List your home for rent
$3,907/mo
Rent Zestimate®
Find your next renter with Zillow Rental Manager. Plus, with online applications, you can quickly screen prospective tenants – for free.
$3,907/mo
Rent Zestimate®
Refinance and save
$14,537/mo
Est. payment
Refinancing to a lower rate could help reduce your monthly payments and save thousands over the life of the loan.
$14,537/mo
Est. payment
Explore your selling options
Work with a Zillow partner agent
Leverage their expertise and Zillow's premium Showcase listings to get your home seen by more buyers.
Get startedList with your own agent
Get your home in front of millions of buyers by listing it on Zillow.
Learn how to do itSell it yourself
Take full control of how buyers see your home on Zillow by listing For Sale by Owner (FSBO).
List your homeWhat's special
Peaceful streamside settingMain-level primary suiteLarge islandBright open main levelExceptional privacySweeping byers peak vistas
Zillow last checked:
Listing updated:
Listed by:
Benjamin Kaplan 303-396-8374 bennykaplan33@gmail.com,
Atrium Realty LLC
Bought with:
Kristen Meyer, 40013320
RE/MAX Peak to Peak
Source: REcolorado as distributed by MLS GRID,MLS#: 9193336
Facts & features
Interior
Bedrooms & bathrooms
- Bedrooms: 4
- Bathrooms: 4
- Full bathrooms: 3
- 3/4 bathrooms: 1
- Main level bathrooms: 2
- Main level bedrooms: 2
Bedroom
- Features: Primary Suite
- Level: Main
Bedroom
- Level: Main
Bedroom
- Level: Upper
Bedroom
- Level: Upper
Bathroom
- Features: Primary Suite
- Level: Main
Bathroom
- Level: Main
Bathroom
- Level: Upper
Bathroom
- Level: Upper
Great room
- Level: Main
Kitchen
- Level: Main
Laundry
- Level: Main
Living room
- Level: Upper
Mud room
- Level: Main
Heating
- Radiant, Radiant Floor
Cooling
- None
Appliances
- Included: Bar Fridge, Dishwasher, Double Oven, Dryer, Range, Range Hood, Refrigerator, Washer
- Laundry: In Unit
Features
- Has basement: No
- Number of fireplaces: 1
- Fireplace features: Gas
Interior area
- Total structure area: 2,939
- Total interior livable area: 2,939 sqft
- Finished area above ground: 2,939
Property
Parking
- Total spaces: 3
- Parking features: Garage - Attached
- Attached garage spaces: 3
Features
- Levels: Two
- Stories: 2
- Patio & porch: Patio
- Has spa: Yes
- Spa features: Spa/Hot Tub
- Waterfront features: Stream
Lot
- Size: 8,843 Square Feet
- Features: Meadow
Details
- Parcel number: R311315
- Zoning: AC2
- Special conditions: Standard
Construction
Type & style
- Home type: SingleFamily
- Architectural style: Mountain Contemporary
- Property subtype: Single Family Residence
Materials
- Other
- Roof: Unknown
Condition
- Year built: 2021
Utilities & green energy
- Sewer: Public Sewer
- Water: Public
Community & HOA
Community
- Subdivision: Meadows At Grand Park
HOA
- Has HOA: Yes
- Services included: Maintenance Grounds, Snow Removal, Trash
- HOA fee: $2,460 annually
- HOA name: Grand Park Meadows HOA
- HOA phone: 970-726-5701
- Second HOA fee: $370 annually
- Second HOA name: Grand Park Master HOA
- Second HOA phone: 970-726-5701
Location
- Region: Fraser
Financial & listing details
- Price per square foot: $689/sqft
- Tax assessed value: $1,262,210
- Annual tax amount: $9,454
- Date on market: 2/5/2026
- Listing terms: Cash,Conventional
- Exclusions: Most Furniture And Personal Items Included. A List Of Exclusions Will Be Provided Within 3 Days Of Mec.
- Ownership: Individual
- Road surface type: Paved
Price history
| Date | Event | Price |
|---|---|---|
| 7/10/2026 | Sold | $2,025,000-5.8%$689/sqft |
Source:  REcolorado as distributed by MLS GRID #9193336 Report a problem REcolorado as distributed by MLS GRID #9193336 Report a problem | ||
| 6/14/2026 | Pending sale | $2,150,000$732/sqft |
Source: REcolorado as distributed by MLS GRID #9193336 Report a problem | ||
| 5/28/2026 | Price change | $2,150,000-4.4%$732/sqft |
Source: REcolorado as distributed by MLS GRID #9193336 Report a problem | ||
| 2/5/2026 | Listed for sale | $2,250,000-4.3%$766/sqft |
Source: REcolorado as distributed by MLS GRID #9193336 Report a problem | ||
| 11/20/2025 | Listing removed | $2,350,000$800/sqft |
Source: GCBOR #25-625 Report a problem | ||
| 9/3/2025 | Price change | $2,350,000-2.1%$800/sqft |
Source: GCBOR #25-625 Report a problem | ||
| 5/23/2025 | Listed for sale | $2,400,000+50.3%$817/sqft |
Source: GCBOR #25-625 Report a problem | ||
| 12/22/2022 | Sold | $1,596,315$543/sqft |
Source: GCBOR #21-489 Report a problem | ||
Public tax history
| Year | Property taxes | Tax assessment |
|---|---|---|
| 2024 | $9,454 +253.6% | $84,570 -4% |
| 2023 | $2,674 | $88,090 +276.6% |
| 2022 | -- | $23,390 +233800% |
| 2021 | -- | $10 |
Find assessor info on the county website
Neighborhood: 80442
Nearby homes
- $1,876,7005 bd5 ba2.9k sqft291 Hay Meadow Dr, Fraser, CO 80442Off Market
- $1,975,2005 bd4 ba3k sqft249 Hay Meadow Dr, Fraser, CO 80442Off Market
- $2,500,0005 bd4 ba3.4k sqft305 Hay Meadow Dr, Fraser, CO 80442Sold
- $1,230,0003 bd5 ba2.2k sqft246 Hay Meadow Dr LOT 31, Fraser, CO 80442Sold

- $1,210,0003 bd5 ba2.2k sqft240 Hay Meadow Dr LOT 32, Fraser, CO 80442Pending
- $2,113,2084 bd5 ba2.9k sqft264 Hay Meadow Dr LOT 29, Fraser, CO 80442Sold
- $1,382,1003 bd4 ba2k sqft243 Hay Meadow Dr, Fraser, CO 80442Off Market
- $2,300,0004 bd4 ba3k sqft227 Hay Meadow Dr, Fraser, CO 80442Sold
Nearby schools
GreatSchools rating
- 8/10Fraser Valley Elementary SchoolGrades: PK-5Distance: 1.2 mi
- 7/10East Grand Middle SchoolGrades: 6-8Distance: 13.1 mi
- 4/10Middle Park High SchoolGrades: 9-12Distance: 12.9 mi
Schools provided by the listing agent
- Elementary: Fraser Valley
- Middle: East Grand
- High: Middle Park
- District: East Grand 2
Source: REcolorado as distributed by MLS GRID. This data may not be complete. We recommend contacting the local school district to confirm school assignments for this home.
- Colorado
- Grand County
- Fraser
- 80442
- 277 Hay Meadow Drive
Nearby cities
Nearby zip codes
Other Fraser Topics
