Skip main navigation
Closed
  • Tax assessed value
    $400,000

    277 Highland Dr, Chaska, MN 55318

    4beds
    2,904sqft
    Single Family
    Built in 1967
    0.35 Acres Lot
    $400,200 Zestimate®
    $138/sqft
    $2,738 Estimated rent

    Home value

    $400,200

    $380,000 - $420,000

    $2,738/mo

    Zestimate® history
    Loading
    Loading...

    Owner options

    List your home for rent

    $2,738/mo

    Rent Zestimate®

    Find your next renter with Zillow Rental Manager. Plus, with online applications, you can quickly screen prospective tenants – for free.

    Learn more

    $2,738/mo

    Rent Zestimate®

    Refinance and save

    $2,640/mo

    Est. payment

    Refinancing to a lower rate could help reduce your monthly payments and save thousands over the life of the loan.

    See today's rates

    $2,640/mo

    Est. payment

    Explore your selling options

    Work with a Zillow partner agent

    Leverage their expertise and Zillow's premium Showcase listings to get your home seen by more buyers.

    Get started

    List with your own agent

    Get your home in front of millions of buyers by listing it on Zillow.

    Learn how to do it

    Sell it yourself

    Take full control of how buyers see your home on Zillow by listing For Sale by Owner (FSBO).

    List your home

    What's special

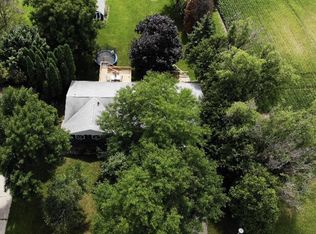
    Welcome home to easy one-level living on a spacious 1/3-acre lot in the Liberty Heights neighborhood of Chaska! Ideally located just minutes from Chaska High School, historic downtown, shopping, and major highways, this mid-century modern rambler offers a sought-after layout with three bedrooms on the main level, an attached garage, concrete driveway, open living spaces, and a walkout lower level. Major updates include a new roof & gutters (2025) and a high-efficiency tankless combination boiler/water heater (2021). A welcoming front patio and deck lead into the bright living room with a bay window. The well-designed kitchen features abundant cabinetry and opens to the dining area and cozy family room with a gas fireplace. Just beyond, the newly updated deck is perfect for summer dining and overlooks the private backyard. Down the hall are three generously sized bedrooms with ample closet space and a full bath. The walkout lower level offers exceptional space to relax or entertain, featuring a large family room, fourth bedroom, ¾ bath, oversized laundry room, and abundant storage. Sliding patio doors open to the expansive, park-like backyard, offering privacy and endless possibilities. This timeless home combines classic design, thoughtful updates, and a peaceful setting you'll love to call home.

    Zillow last checked:

    Listing updated:

    Listed by:

    Larissa LaMere 612-308-9444,

    Coldwell Banker Realty

    Bought with:

    Leobardo Sandoval

    eXp Realty

    Source: NorthstarMLS as distributed by MLS GRID,MLS#: 7114043MLS Logo

    Facts & features

    Interior

    Bedrooms & bathrooms
    • Bedrooms: 4
    • Bathrooms: 2
    • Full bathrooms: 1
    • 3/4 bathrooms: 1
    Bedroom
    • Level: Main
    • Area: 179.83 Square Feet
    • Dimensions: 13'10" x 13'0"
    Bedroom 2
    • Level: Main
    • Area: 123.96 Square Feet
    • Dimensions: 12'6" x 9'11"
    Bedroom 3
    • Level: Main
    • Area: 164.33 Square Feet
    • Dimensions: 11'4" x 14'6"
    Bedroom 4
    • Level: Lower
    • Area: 161.39 Square Feet
    • Dimensions: 13'10" x 11'8"
    Bathroom
    • Level: Main
    • Area: 72.83 Square Feet
    • Dimensions: 7'8" x 9'6"
    Bathroom
    • Level: Lower
    • Area: 52.22 Square Feet
    • Dimensions: 7'10" x 6'8"
    Bonus room
    • Level: Lower
    • Area: 195.89 Square Feet
    • Dimensions: 14'4" x 13'8"
    Dining room
    • Level: Main
    • Area: 147.77 Square Feet
    • Dimensions: 10'3" x 14'5"
    Family room
    • Level: Main
    • Area: 195.89 Square Feet
    • Dimensions: 14'4" x 13'8"
    Kitchen
    • Level: Main
    • Area: 200.52 Square Feet
    • Dimensions: 14'7" x 13'9"
    Laundry
    • Level: Lower
    • Area: 211.67 Square Feet
    • Dimensions: 15'7" x 13'7"
    Living room
    • Level: Main
    • Area: 280.63 Square Feet
    • Dimensions: 20'11" x 13'5"
    Recreation room
    • Level: Lower
    • Area: 405.42 Square Feet
    • Dimensions: 34'9" x 11'8"
    Storage
    • Level: Lower
    • Area: 325.13 Square Feet
    • Dimensions: 24'1" x 13'6"
    Heating
    • Boiler
    Cooling
    • Ductless Mini-Split
    Appliances
    • Included: Cooktop, Dishwasher, Dryer, Freezer, Range, Refrigerator, Tankless Water Heater, Washer, Water Softener Owned
    Features
    • Basement: Finished,Full,Partially Finished,Walk-Out Access
    • Number of fireplaces: 1
    • Fireplace features: Gas
    Interior area
    • Total structure area: 3,069
    • Total interior livable area: 2,904 sqft
    • Finished area above ground: 1,504
    • Finished area below ground: 1,400

    Property

    Parking
    • Total spaces: 2
    • Parking features: Attached
    • Attached garage spaces: 2
    • Details: Garage Dimensions (17'1" x 23'1")
    Accessibility
    • Accessibility features: None
    Features
    • Levels: One
    • Stories: 1
    Lot
    • Size: 0.35 Acres
    • Dimensions: 90 x 170
    Details
    • Foundation area: 1504
    • Parcel number: 301750100
    • Zoning description: Residential-Single Family

    Construction

    Type & style
    • Home type: SingleFamily
    • Property subtype: Single Family
    Materials
    • Block
    • Roof: Age 8 Years or Less
    Condition
    • New construction: No
    • Year built: 1967

    Utilities & green energy

    • Gas: Natural Gas
    • Sewer: City Sewer/Connected
    • Water: City Water/Connected

    Community & HOA

    Community
    • Subdivision: Hammers Add
    HOA
    • Has HOA: No
    Location
    • Region: Chaska

    Financial & listing details

    • Price per square foot: $138/sqft
    • Tax assessed value: $400,000
    • Annual tax amount: $4,548
    • Date on market: 8/6/2026
    • Cumulative days on market: 13 days

    Price history

    DateEventPrice
    9/8/2026Sold$400,000+0%$138/sqft
    Source: NorthstarMLS as distributed by MLS GRID #7114043 Report a problem
    8/20/2026Pending sale$399,900$138/sqft
    Source: NorthstarMLS as distributed by MLS GRID #7114043 Report a problem
    8/7/2026Listed for sale$399,900+25%$138/sqft
    Source: NorthstarMLS as distributed by MLS GRID #7114043 Report a problem
    9/10/2020Sold$320,000+6.7%$110/sqft
    Source: NorthstarMLS as distributed by MLS GRID #5625966 Report a problem
    7/27/2020Pending sale$299,900$103/sqft
    Source: Coldwell Banker Realty #5625966 Report a problem
    7/22/2020Listed for sale$299,900$103/sqft
    Source: Coldwell Banker Realty #5625966 Report a problem

    Public tax history

    YearProperty taxesTax assessment
    2025$4,548 +5.7%$400,000 +3.1%
    2024$4,302 +4.6%$387,900 +5%
    2023$4,112 +9%$369,500 +0.3%
    2022$3,772 +17.8%$368,500 +19.6%
    2021$3,202 -0.2%$308,200 +12.4%
    2020$3,210 +3.7%$274,200 +0.6%
    2019$3,094 $272,700 +8.9%
    2017$3,094 +5.5%$250,500 +19.9%
    2016$2,932 $208,900 +10.1%
    2015$2,932 +18.8%$189,800 +13.4%
    2014$2,468 -1.1%$167,400 -10.8%
    2013$2,496 -3.3%$187,700 +2.9%
    2012$2,582 +0.9%$182,400 -7.1%
    2011$2,560 +3.2%$196,400
    2010$2,480 -0.2%--
    2009$2,486 +4.6%$223,600 +3.8%
    2008$2,376 $215,400 +1.4%
    2007-- $212,427 +4.7%
    2005-- $202,977 +1.4%
    2004-- $200,108
    2002-- --
    2001$2,059 +5.4%--
    2000$1,953 --
    Find assessor info on the county website

    Neighborhood: 55318

    Nearby schools

    GreatSchools rating
    Get a cash offer in 3 minutes
    Find out how much your home could sell for in as little as 3 minutes with a no-obligation cash offer.
    Estimated market value

    $400,200

    Get a cash offer in 3 minutes
    Find out how much your home could sell for in as little as 3 minutes with a no-obligation cash offer.
    Estimated market value

    $400,200