Imagine owning an immaculate 4,734 sq ft custom energy efficient smart home less than one block from The Village at Mammoth. This home sits on .38 acres - double the size of the average lot. Complete “Mountain Modern” remodels took place from 2008 – 2016 with impeccable attention to detail. The split wing floor plan offers space to gather while still having separate private areas for relaxation and an abundance of windows for plenty of natural light and evergreen tree views. Your dream kitchen in the middle of the floor plan features Miele and Wolf appliances and a large prep island. The primary wing features a spacious living room with pellet stove, dining room with custom glass display cases, generous primary suite with massage tub and bedroom/office with custom desks and cabinetry. The guest wing includes a large family room with wood burning fireplace and custom glass display case and a separate guest suite with sitting room, two bathrooms and two bedrooms. The large Trex deck is accessible from either wing. Custom cherry and birch wood cabinets throughout compliment the bamboo and engineered wood floors. Thoughtful lighting provides the perfect ambiance for each room and accents the custom museum-grade art hanging system. Everything you need for daily living is on the main level, while the lower level provides access to wine storage and an 800+ sq ft flex room. This fully finished area with porcelain tile floors offers endless possibilities and opens to a 300 sq ft bonus room with two walls of windows and French doors leading outside as well as a separate mudroom and 2-car attached garage. Energy efficiency was the key to all aspects of the remodel which includes two multi-zone forced air units, two 50-gallon water heaters with recirculation pumps for instant hot water and a roof ice/snow melt system. Make an appointment to view your Mammoth Lakes dream home today – and be sure to request a copy of the home features list.
Sold for $3,025,000
$3,025,000
277 Hillside Dr, Mammoth Lakes, CA 93546
4beds
4,734sqft
Single Family Residence
Built in 1978
0.38 Acres Lot
$3,324,300 Zestimate®
$639/sqft
$6,767 Estimated rent
Home value
$3,324,300
$2.96M - $3.76M
$6,767/mo
Zestimate® history
Owner options
List your home for rent
$6,767/mo
Rent Zestimate®
Find your next renter with Zillow Rental Manager. Plus, with online applications, you can quickly screen prospective tenants – for free.
$6,767/mo
Rent Zestimate®
Refinance and save
$19,263/mo
Est. payment
Refinancing to a lower rate could help reduce your monthly payments and save thousands over the life of the loan.
$19,263/mo
Est. payment
Explore your selling options
Work with a Zillow partner agent
Leverage their expertise and Zillow's premium Showcase listings to get your home seen by more buyers.
Get startedList with your own agent
Get your home in front of millions of buyers by listing it on Zillow.
Learn how to do itSell it yourself
Take full control of how buyers see your home on Zillow by listing For Sale by Owner (FSBO).
List your homeWhat's special
Separate guest suiteInstant hot waterSeparate private areasPorcelain tile floorsCustom desksFully finished areaEvergreen tree views
Zillow last checked:
Listing updated:
Listed by:
Sonja Bush 760-914-4664,
Destination Real Estate
Bought with:
Madeleine Brown, DRE #00578454
Destination Real Estate
, DRE #null
Source: MLBOR,MLS#: 230372 Originating MLS: Mammoth Lakes Board of REALTORS
Originating MLS: Mammoth Lakes Board of REALTORSFacts & features
Interior
Bedrooms & bathrooms
- Bedrooms: 4
- Bathrooms: 4
- Full bathrooms: 3
- 1/2 bathrooms: 1
Rooms
- Room types: Family Room
Primary bedroom
- Level: Second
Bedroom 2
- Level: Second
Bedroom 3
- Level: Second
Bedroom 4
- Level: Second
Den
- Level: Second
Dining room
- Level: Second
Entry foyer
- Level: Second
Family room
- Level: Second
Kitchen
- Level: Second
Laundry
- Level: Second
Living room
- Level: Second
Other
- Level: First
Other
- Level: First
Heating
- Forced Air, Propane, Pellet Stove, Wood
Appliances
- Included: Convection Oven, Double Oven, Dryer, Dishwasher, Electric Oven, Gas Cooktop, Disposal, Indoor Grill, Microwave, Refrigerator, Range Hood, Water Purifier, Washer, Electric Water Heater
- Laundry: Main Level, Laundry Room
Features
- Ceiling Fan(s), High Ceilings, Heated Floor, High Speed Internet, Smart Home, Cable TV, Vaulted Ceiling(s), Wine Cellar, Walk-In Closet(s), Window Treatments
- Flooring: Carpet, Hardwood, Tile
- Windows: Double Pane Windows, Wood Frames, Window Coverings
- Has basement: Yes
- Number of fireplaces: 2
- Fireplace features: EPA Qualified Fireplace, Two, Insert, Free Standing, Pellet Stove, Wood Burning Stove
Interior area
- Total structure area: 4,734
- Total interior livable area: 4,734 sqft
Property
Parking
- Total spaces: 2
- Parking features: Attached, Garage, Garage Door Opener
- Attached garage spaces: 2
- Has uncovered spaces: Yes
Features
- Levels: Two
- Stories: 2
- Patio & porch: Deck, Open, Porch
- Exterior features: Paved Driveway, Lighting
Lot
- Size: 0.38 Acres
- Dimensions: 148' x 128' x 138' x 101'
- Features: Garden, Other, Trees, Wooded
Details
- Parcel number: 039020052000
Construction
Type & style
- Home type: SingleFamily
- Property subtype: Single Family Residence
Materials
- Foundation: Basement
- Roof: Metal
Condition
- Year built: 1978
Utilities & green energy
- Sewer: Public Sewer
- Utilities for property: Natural Gas Connected, Propane
Community & HOA
Community
- Security: Smoke Detector(s)
- Subdivision: Mammoth Slopes V
HOA
- Amenities included: None
Location
- Region: Mammoth Lakes
Financial & listing details
- Price per square foot: $639/sqft
- Tax assessed value: $3,070,200
- Annual tax amount: $34,918
- Date on market: 7/21/2023
- Listing agreement: Exclusive Right To Sell
- Road surface type: Paved
Price history
| Date | Event | Price |
|---|---|---|
| 10/2/2023 | Sold | $3,025,000-8.3%$639/sqft |
Source:  MLBOR #230372 Report a problem MLBOR #230372 Report a problem | ||
| 8/2/2023 | Contingent | $3,299,000$697/sqft |
Source: MLBOR #230372 Report a problem | ||
| 7/21/2023 | Listed for sale | $3,299,000-4.4%$697/sqft |
Source: MLBOR #230372 Report a problem | ||
| 10/17/2022 | Listing removed | -- |
Source: MLBOR #220594 Report a problem | ||
| 8/4/2022 | Listed for sale | $3,450,000$729/sqft |
Source: MLBOR #220594 Report a problem | ||
Public tax history
| Year | Property taxes | Tax assessment |
|---|---|---|
| 2025 | $34,918 +3.8% | $3,070,200 +2% |
| 2024 | $33,625 +383.5% | $3,010,000 +387.6% |
| 2023 | $6,955 -1.3% | $617,344 +2% |
| 2022 | $7,046 +2.9% | $605,240 +2% |
| 2021 | $6,849 +0.8% | $593,373 +1% |
| 2020 | $6,798 +2.3% | $587,290 +2% |
| 2019 | $6,647 -0.9% | $575,775 +2% |
| 2018 | $6,704 +8.2% | $564,487 +2% |
| 2017 | $6,196 +1.7% | $553,419 +2% |
| 2016 | $6,093 +0.5% | $542,568 +1.5% |
| 2015 | $6,065 +1.6% | $534,419 +2% |
| 2014 | $5,969 -98.9% | $523,952 +0.5% |
| 2013 | $562,734 +9929% | $521,585 +2% |
| 2012 | $5,611 +1.1% | $511,359 +2.4% |
| 2011 | $5,550 | $499,176 +2.5% |
| 2010 | -- | $487,010 -0.2% |
| 2009 | -- | $488,168 |
Find assessor info on the county website
Neighborhood: 93546
Nearby homes
- $1,520,7003 bd3 ba2.5k sqft1296 Forest Trl, Mammoth Lakes, CA 93546Off Market

- $1,213,6003 bd2 ba1.5k sqft265 Hillside Dr, Mammoth Lakes, CA 93546Off Market

- $108,8417,840 Square Feet303 Hillside Dr, Mammoth Lakes, CA 93546Off Market
- $833,3003 bd2 ba1.5k sqft274 Hillside Dr, Mammoth Lakes, CA 93546Off Market
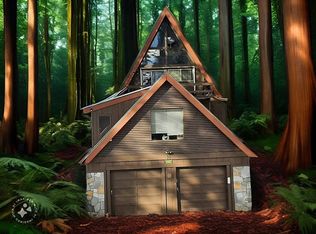
- $3,441,2004 bd3 ba3.6k sqft249 Hillside Dr, Mammoth Lakes, CA 93546Off Market
- $937,3002 bd2 ba1.7k sqft315 Hillside Dr, Mammoth Lakes, CA 93546Off Market
- $1,117,5004 bd3 ba2.8k sqft290 Hillside Dr, Mammoth Lakes, CA 93546Off Market
- $1,520,1005 bd3 ba2k sqft1330 Forest Trl, Mammoth Lakes, CA 93546Off Market
Nearby schools
GreatSchools rating
- 5/10Mammoth Elementary SchoolGrades: K-5Distance: 1.8 mi
- 6/10Mammoth Middle SchoolGrades: 6-8Distance: 1.7 mi
- 8/10Mammoth High SchoolGrades: 9-12Distance: 1.6 mi
- California
- Mono County
- Mammoth Lakes
- 93546
- 277 Hillside Dr
Nearby cities
Nearby neighborhoods
Nearby zip codes
Other Mammoth Lakes Topics
