Skip main navigation
Closed
  • $430,000

    277 Hillside Dr, Winder, GA 30680

    3beds
    2,196sqft
    Single Family Residence, Residential
    Built in 1969
    0.92 Acres Lot
    $430,900 Zestimate®
    $196/sqft
    $2,205 Estimated rent

    Home value

    $430,900

    $384,000 - $483,000

    $2,205/mo

    Zestimate® history
    Loading
    Loading...

    Owner options

    List your home for rent

    $2,205/mo

    Rent Zestimate®

    Find your next renter with Zillow Rental Manager. Plus, with online applications, you can quickly screen prospective tenants – for free.

    Learn more

    $2,205/mo

    Rent Zestimate®

    Refinance and save

    $2,586/mo

    Est. payment

    Refinancing to a lower rate could help reduce your monthly payments and save thousands over the life of the loan.

    See today's rates

    $2,586/mo

    Est. payment

    Explore your selling options

    Work with a Zillow partner agent

    Leverage their expertise and Zillow's premium Showcase listings to get your home seen by more buyers.

    Get started

    List with your own agent

    Get your home in front of millions of buyers by listing it on Zillow.

    Learn how to do it

    Sell it yourself

    Take full control of how buyers see your home on Zillow by listing For Sale by Owner (FSBO).

    List your home

    What's special

    Spacious primary suiteLarge islandFully renovated kitchenDramatic floor-to-ceiling windowsBrand-new stainless steel appliancesSun-filled open spacesLight wood flooring throughout
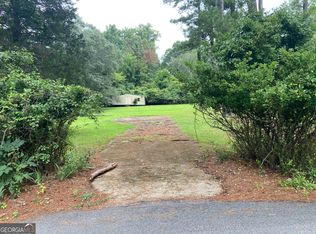
    STUNNING FULLY RENOVATED MODERN HOME ON NEARLY 1 ACRE IN WINDER! Welcome to this beautifully reimagined 3-bedroom, 2.5-bath home offering approximately 2,196 sq ft of thoughtfully curated living space. Every inch of this property has been transformed with contemporary design, high-end finishes, and a warm, inviting atmosphere. Step inside to a show-stopping vaulted living area featuring exposed beams, dramatic floor-to-ceiling windows, and sun-filled open spaces that immediately set the tone. The custom black brick fireplace with wood mantel anchors the room with modern character and cozy charm. The fully renovated kitchen is a true centerpiece—complete with sleek white cabinetry, quartz countertops, a large island, pendant lighting, and brand-new stainless steel appliances. The kitchen flows seamlessly into the dining area, highlighted by a designer geometric accent wall that adds depth and sophistication. The spacious primary suite and secondary bedrooms offer comfort and flexibility, while the beautifully updated bathrooms showcase modern fixtures, elegant tilework, and designer finishes throughout. This home also features all-new plumbing and a professionally waterproofed and fully encapsulated crawlspace system, providing long-term durability, moisture control, and peace of mind. Downstairs, the clean and open basement is ready for your own ideas—perfect for future expansion, a workshop, gym, storage, or a custom space tailored to your needs. Situated on a generous 0.92-acre wooded lot, this home offers rare privacy and outdoor enjoyment. Relax or entertain on the large deck, explore the natural surroundings, or enjoy the peaceful views from the oversized windows. An aerial view highlights the home’s serene setting—tucked among mature trees and near a picturesque pond and walking paths. Additional features include: 2-car garage, fresh exterior paint and modern curb appeal, new landscaping and walkway, and light wood flooring throughout.

    Zillow last checked:

    Listing updated:

    Listing Provided by:

    Gisella Lozada-Cattaneo,

    EXP Realty, LLC. 888-959-9461,

    Attilio Cattaneo,

    EXP Realty, LLC.

    Bought with:

    VU NGUYEN, 343425

    Vu Nguyen Realty Atlanta LLC

    Source: FMLS GA,MLS#: 7723097MLS Logo

    Facts & features

    Interior

    Bedrooms & bathrooms
    • Bedrooms: 3
    • Bathrooms: 3
    • Full bathrooms: 2
    • 1/2 bathrooms: 1
    • Main level bathrooms: 2
    • Main level bedrooms: 3
    Primary bedroom
    • Features: Master on Main
    • Level: Master on Main
    Bedroom
    • Features: Master on Main
    Primary bathroom
    • Features: Double Vanity, Shower Only
    Dining room
    • Features: Open Concept
    Kitchen
    • Features: Breakfast Bar, Cabinets White, Kitchen Island, Stone Counters, View to Family Room
    Heating
    • Central, Natural Gas
    Cooling
    • Central Air
    Appliances
    • Included: Dishwasher, Disposal, Electric Oven, Electric Range, Gas Water Heater, Refrigerator
    • Laundry: In Hall, Main Level
    Features
    • Beamed Ceilings, Other
    • Flooring: Laminate, Tile, Other
    • Windows: None
    • Basement: Daylight,Exterior Entry,Interior Entry,Other
    • Number of fireplaces: 1
    • Fireplace features: Brick, Factory Built
    • Common walls with other units/homes: No Common Walls
    Interior area
    • Total structure area: 2,196
    • Total interior livable area: 2,196 sqft

    Property

    Parking
    • Total spaces: 2
    • Parking features: Driveway, Garage, Garage Door Opener
    • Garage spaces: 2
    • Has uncovered spaces: Yes
    Accessibility
    • Accessibility features: None
    Features
    • Levels: One
    • Stories: 1
    • Patio & porch: Deck, Front Porch
    • Exterior features: Lighting, Other
    • Pool features: None
    • Spa features: None
    • Fencing: None
    • Has view: Yes
    • View description: Neighborhood
    • Waterfront features: None
    • Body of water: None
    Lot
    • Size: 0.92 Acres
    • Features: Back Yard, Other
    Details
    • Additional structures: Other
    • Parcel number: XX064C 063
    • Other equipment: None
    • Horse amenities: None

    Construction

    Type & style
    • Home type: SingleFamily
    • Architectural style: Traditional
    • Property subtype: Single Family Residence, Residential
    Materials
    • Brick 4 Sides
    • Foundation: Brick/Mortar, Concrete Perimeter
    • Roof: Shingle
    Condition
    • Updated/Remodeled
    • New construction: No
    • Year built: 1969

    Utilities & green energy

    • Electric: Other
    • Sewer: Septic Tank
    • Water: Public
    • Utilities for property: Electricity Available, Natural Gas Available, Water Available
    Green energy
    • Energy efficient items: None
    • Energy generation: None

    Community & neighborhood

    Security
    • Security features: Smoke Detector(s)
    Community
    • Community features: None
    Location
    • Region: Winder
    • Subdivision: Barrow Heights

    Other

    Other facts
    • Road surface type: Paved

    Price history

    DateEventPrice
    4/9/2026Sold$430,000-1.6%$196/sqft
    Source: FMLS GA #7723097 Report a problem
    3/17/2026Pending sale$437,000$199/sqft
    Source: GAMLS #10696224 Report a problem
    2/21/2026Listed for sale$437,000+56.1%$199/sqft
    Source: FMLS GA #7723097 Report a problem
    11/5/2025Sold$280,000+47.4%$128/sqft
    Source: Public Record Report a problem
    10/31/2018Sold$189,900$86/sqft
    Source: Public Record Report a problem
    10/24/2018Pending sale$189,900$86/sqft
    Source: Winder-Barrow Realty,Inc. #8458484 Report a problem
    7/20/2018Price change$189,900+18.8%$86/sqft
    Source: Winder-Barrow Realty,Inc. #8405199 Report a problem
    7/5/2018Price change$159,900-3%$73/sqft
    Source: Winder-Barrow Realty,Inc. #8405199 Report a problem
    6/25/2018Listed for sale$164,900+22.1%$75/sqft
    Source: Winder-Barrow Realty,Inc. #8405199 Report a problem
    6/22/2018Sold$135,000-1.7%$61/sqft
    Source: Public Record Report a problem
    7/12/2005Sold$137,400$63/sqft
    Source: Public Record Report a problem

    Public tax history

    YearProperty taxesTax assessment
    2025$2,635 -0.3%$113,070 +2.5%
    2024$2,642 +1%$110,294
    2023$2,615 +16.8%$110,294 +34.6%
    2022$2,238 +3.5%$81,940 +9.5%
    2021$2,163 -4.6%$74,832 -2.8%
    2020$2,268 +13.5%$76,952 +11.6%
    2019$1,999 +22.4%$68,940 +16.1%
    2018$1,633 +10.9%$59,400 +12.9%
    2017$1,473 +4.2%$52,590 +3.9%
    2016$1,413 $50,608
    2015$1,413 -0.5%$50,608 +14.7%
    2014$1,420 +14.8%$44,121 +7.7%
    2013$1,237 $40,950
    2012-- --
    2011-- --
    2010-- --
    2009-- --
    2008-- --
    2007-- --
    2005-- --
    2004-- --
    2003-- --
    2001$727 +2.6%--
    2000$709 -12.4%--
    1999$809 --

    Find assessor info on the county website

    Neighborhood: 30680

    Nearby schools

    GreatSchools rating
    Schools provided by the listing agent
    • Elementary: Bramlett
    • Middle: Westside - Barrow
    • High: Apalachee

    Source: FMLS GA. This data may not be complete. We recommend contacting the local school district to confirm school assignments for this home.

    Get a cash offer in 3 minutes
    Find out how much your home could sell for in as little as 3 minutes with a no-obligation cash offer.
    Estimated market value
    $430,900
    Get a cash offer in 3 minutes
    Find out how much your home could sell for in as little as 3 minutes with a no-obligation cash offer.
    Estimated market value
    $430,900