Skip main navigation
Sold for $1,320,000
  • $1,320,000

    277 Hogans Valley Way, Cary, NC 27513

    5beds
    3,962sqft
    Single Family Residence, Residential
    Built in 2002
    0.38 Acres Lot
    $1,309,200 Zestimate®
    $333/sqft
    $3,884 Estimated rent

    Home value

    $1,309,200

    $1.23M - $1.39M

    $3,884/mo

    Zestimate® history
    Loading
    Loading...

    Owner options

    List your home for rent

    $3,884/mo

    Rent Zestimate®

    Find your next renter with Zillow Rental Manager. Plus, with online applications, you can quickly screen prospective tenants – for free.

    Learn more

    $3,884/mo

    Rent Zestimate®

    Refinance and save

    $8,142/mo

    Est. payment

    Refinancing to a lower rate could help reduce your monthly payments and save thousands over the life of the loan.

    See today's rates

    $8,142/mo

    Est. payment

    Explore your selling options

    Work with a Zillow partner agent

    Leverage their expertise and Zillow's premium Showcase listings to get your home seen by more buyers.

    Get started

    List with your own agent

    Get your home in front of millions of buyers by listing it on Zillow.

    Learn how to do it

    Sell it yourself

    Take full control of how buyers see your home on Zillow by listing For Sale by Owner (FSBO).

    List your home

    What's special

    Gas fireplaceRec roomCustom moldingsPrivate deckCustomized wicFresh paintLarge steam shower
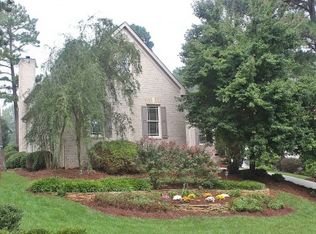
    Welcome home to this stately brick residence at 277 Hogans Valley. Elegant double front doors with glass & iron accents welcome you inside to fresh paint, hardwoods & new carpet. The 1st floor showcases arched doorways and custom moldings. The foyer is flanked by a formal dining room & and a functional office. Dramatic 2-story family room features a gas fireplace and a stunning Palladian window. The 1st floor includes a bedroom & full bath. The well appointed kitchen features white cabinets, an island w/gas cooktop, Stainless appliances, bar seating & breakfast nook. Plantation shutters. Ascend the detailed staircase with iron newels to the spacious primary suite w/private deck. The updated primary bathroom features dual vanities, large steam shower, & customized WIC. 2 additional BRs, bath and bonus on the 2nd floor. The 3rd level offers a rec room, bath & 2 more WICs. The 1st floor large deck with a direct connected gas grill is ideal for entertaining. Convenient 1st floor laundry room. A two-car garage and an extra parking pad!

    Zillow last checked:

    Listing updated:

    Listed by:

    Karen Coe 919-523-6267,

    Keller Williams Legacy

    Bought with:

    Yongmei Zhao, 285537

    Golden House Realty, LLC

    Source: Doorify MLS,MLS#: 10055016MLS Logo

    Facts & features

    Interior

    Bedrooms & bathrooms
    • Bedrooms: 5
    • Bathrooms: 4
    • Full bathrooms: 4
    Heating
    • Central, Forced Air, Natural Gas
    Cooling
    • Central Air
    Appliances
    • Included: Bar Fridge, Cooktop, Dishwasher, Down Draft, Gas Cooktop, Microwave, Stainless Steel Appliance(s), Oven
    • Laundry: Laundry Room, Main Level, Sink
    Features
    • Bathtub/Shower Combination, Bookcases, Built-in Features, Ceiling Fan(s), Chandelier, Crown Molding, Double Vanity, Eat-in Kitchen, Entrance Foyer, Kitchen Island, Pantry, Room Over Garage, Smooth Ceilings, Tray Ceiling(s), Vaulted Ceiling(s), Walk-In Closet(s), Walk-In Shower, Wet Bar, Whirlpool Tub
    • Flooring: Carpet, Hardwood, Tile
    • Basement: Crawl Space
    • Number of fireplaces: 1
    • Fireplace features: Family Room, Gas Log
    Interior area
    • Total structure area: 3,962
    • Total interior livable area: 3,962 sqft
    • Finished area above ground: 3,962
    • Finished area below ground: 0

    Property

    Parking
    • Total spaces: 4
    • Parking features: Attached, Concrete, Driveway, Garage, Garage Door Opener, Garage Faces Front
    • Attached garage spaces: 2
    • Uncovered spaces: 2
    Features
    • Levels: Two
    • Stories: 2
    • Patio & porch: Covered, Deck
    • Exterior features: Balcony, Gas Grill, Outdoor Grill
    • Pool features: Swimming Pool Com/Fee, Community
    • Has view: Yes
    • View description: Golf Course
    Lot
    • Size: 0.38 Acres
    • Features: Back Yard, Front Yard, Landscaped, On Golf Course
    Details
    • Parcel number: 0744681035
    • Special conditions: Standard

    Construction

    Type & style
    • Home type: SingleFamily
    • Architectural style: Traditional
    • Property subtype: Single Family Residence, Residential
    Materials
    • Brick
    • Foundation: Permanent
    • Roof: Shingle
    Condition
    • New construction: No
    • Year built: 2002

    Utilities & green energy

    • Sewer: Public Sewer
    • Water: Public
    • Utilities for property: Cable Available, Electricity Connected, Natural Gas Connected, Sewer Connected, Water Connected

    Community & neighborhood

    Community
    • Community features: Fitness Center, Golf, Pool, Tennis Court(s)
    Location
    • Region: Cary
    • Subdivision: Preston

    HOA & financial

    HOA
    • Has HOA: Yes
    • HOA fee: $430 annually
    • Services included: Storm Water Maintenance, None

    Other

    Other facts
    • Road surface type: Paved

    Price history

    DateEventPrice
    12/18/2024Sold$1,320,000-5.7%$333/sqft
    Source: Doorify MLS #10055016 Report a problem
    11/16/2024Pending sale$1,400,000$353/sqft
    Source: Doorify MLS #10055016 Report a problem
    9/26/2024Listed for sale$1,400,000+153.8%$353/sqft
    Source: Doorify MLS #10055016 Report a problem
    8/11/2010Sold$551,669+4.1%$139/sqft
    Source: Doorify MLS #1739047 Report a problem
    7/28/2010Listed for sale$529,900-6.2%$134/sqft
    Source: RE/MAX United #1739047 Report a problem
    5/12/2010Listing removed$564,900$143/sqft
    Source: Re/Max One Realty #1714959 Report a problem
    3/25/2010Price change$564,900-5.8%$143/sqft
    Source: Re/Max One Realty #1714959 Report a problem
    3/20/2010Listed for sale$599,900$151/sqft
    Source: Re/Max One Realty #1714959 Report a problem
    10/3/2009Listing removed$599,900$151/sqft
    Source: RE/MAX One Realty #1600690 Report a problem
    8/24/2009Price change$599,900-14.3%$151/sqft
    Source: RE/MAX One Realty #1600690 Report a problem
    8/9/2009Price change$699,900-6.7%$177/sqft
    Source: RE/MAX One Realty #1600690 Report a problem
    6/6/2009Price change$749,900+3.4%$189/sqft
    Source: Listhub #1600690 Report a problem
    6/1/2009Price change$724,900-3.3%$183/sqft
    Source: Listhub #1600690 Report a problem
    1/23/2009Price change$749,900-3.8%$189/sqft
    Source: Listhub #1600690 Report a problem
    10/19/2008Price change$779,900-2.5%$197/sqft
    Source: Listhub #1600690 Report a problem
    8/10/2008Price change$799,900-3%$202/sqft
    Source: Listhub #1600690 Report a problem
    5/25/2008Price change$825,000-5.1%$208/sqft
    Source: Listhub #1600690 Report a problem
    3/19/2008Price change$869,000-3.4%$219/sqft
    Source: Coldwell Banker** #961820 Report a problem
    2/13/2008Price change$899,999+0.1%$227/sqft
    Source: RealBird #961820 Report a problem
    11/11/2007Listed for sale$899,000+50.8%$227/sqft
    Source: RealBird #961820 Report a problem
    5/30/2003Sold$596,000+441.8%$150/sqft
    Source: Public Record Report a problem
    9/10/2002Sold$110,000-91.2%$28/sqft
    Source: Public Record Report a problem
    12/22/2000Sold$1,244,000$314/sqft
    Source: Public Record Report a problem

    Public tax history

    YearProperty taxesTax assessment
    2025$10,582 +4.3%$1,232,305 +2%
    2024$10,148 +35.1%$1,207,895 +61.5%
    2023$7,514 +3.9%$747,861
    2022$7,233 +2.1%$747,861
    2021$7,087 $747,861
    2020-- $747,861 -6.9%
    2019$8,619 $803,113
    2018$8,619 +10.9%$803,113
    2017$7,770 +1.5%$803,113
    2016$7,654 $803,113 +2.4%
    2015-- $784,307
    2014-- $784,307
    2013-- $784,307
    2012-- $784,307 -15.5%
    2011-- $927,671
    2010-- $927,671
    2009-- $927,671
    2008-- --
    2007-- --
    2006-- --
    2005-- --
    2004-- --

    Find assessor info on the county website

    Neighborhood: Preston

    Nearby schools

    GreatSchools rating
    Schools provided by the listing agent
    • Elementary: Wake - Morrisville
    • Middle: Wake - Alston Ridge
    • High: Wake - Green Hope

    Source: Doorify MLS. This data may not be complete. We recommend contacting the local school district to confirm school assignments for this home.

    Get a cash offer in 3 minutes
    Find out how much your home could sell for in as little as 3 minutes with a no-obligation cash offer.
    Estimated market value
    $1,309,200
    Get a cash offer in 3 minutes
    Find out how much your home could sell for in as little as 3 minutes with a no-obligation cash offer.
    Estimated market value
    $1,309,200