CURRENTLY UNDER CONTRACT, SELLER WILL CONSIDER BACKUP OFFERS Discover the perfect blend of elegance and tranquility in this exquisite 4-bedroom, 2.5-bathroom home offering over 2,600 square feet of beautifully designed living space. Plus there's an additional 264 square feet in the enclosed, heated and cooled Sunroom. This home is situated on a .36-acre waterfront lot with 81 feet of water frontage. It is a boater's paradise and a nature lover's dream.
The home boasts a classic Spanish tile roof, low e double hung new windows, tinted windows in the Sunroom and Sitting Room for added security and efficiency, and gleaming hardwood floors. The vaulted living room with wood beams frames picturesque waterfront views, creating a warm and inviting atmosphere. The kitchen features granite countertops, a breakfast nook, and a convenient built-in desk. Adjacent, the dining room is perfect for entertaining. Wake up to the tranquil sight of the waterfront and unwind in your spa-like retreat, Master Bedroom. It features an en-suite bathroom with soaking tub, a double vanity and a beautiful tiled shower. Step into the enclosed sunroom, where panoramic water views offer a serene space to relax year-round. Outside, enjoy a fully fenced yard with pear and plum trees, 5 hose bibs, and artisan well and new shut-offs. The waterfront includes a 48-foot dock, re-decked in 2020, and a boat lift with water and power.
Additional highlights include:
• A hurricane-rated, fully insulated 24' x 14' outbuilding with power and a garage door
• Wildlife sightings including dolphins, manatees, wood ducks, otters, pelicans, eagles, osprey, doves. Fish galore- redfish, bass, speckled trout, mullets and blue crabs.
• Amazing sunsets over the water
Don't miss your chance to own this one-of-a-kind retreat with breathtaking views and exceptional features. Schedule your private tour today!
Sold for $530,000
$530,000
277 Hugh Thomas Dr, Panama City, FL 32404
4beds
2,656sqft
Single Family Residence
Built in 1991
0.37 Acres Lot
$525,100 Zestimate®
$200/sqft
$2,514 Estimated rent
Home value
$525,100
$473,000 - $583,000
$2,514/mo
Zestimate® history
Owner options
List your home for rent
$2,514/mo
Rent Zestimate®
Find your next renter with Zillow Rental Manager. Plus, with online applications, you can quickly screen prospective tenants – for free.
$2,514/mo
Rent Zestimate®
Refinance and save
$3,436/mo
Est. payment
Refinancing to a lower rate could help reduce your monthly payments and save thousands over the life of the loan.
$3,436/mo
Est. payment
Explore your selling options
Work with a Zillow partner agent
Leverage their expertise and Zillow's premium Showcase listings to get your home seen by more buyers.
Get startedList with your own agent
Get your home in front of millions of buyers by listing it on Zillow.
Learn how to do itSell it yourself
Take full control of how buyers see your home on Zillow by listing For Sale by Owner (FSBO).
List your homeWhat's special
Fully fenced yardWaterfront lotBoat liftPear and plum treesGranite countertopsTinted windowsPanoramic water views
Zillow last checked:
Listing updated:
Listed by:
Heather A Cole 850-494-8888,
Keller Williams Realty Emerald Coast
Bought with:
Stephanie Ingram, 0634226
Counts Real Estate Group Inc
Source: CPAR,MLS#: 767157 Originating MLS: Central Panhandle Association of REALTORS
Originating MLS: Central Panhandle Association of REALTORSFacts & features
Interior
Bedrooms & bathrooms
- Bedrooms: 4
- Bathrooms: 3
- Full bathrooms: 2
- 1/2 bathrooms: 1
Rooms
- Room types: Breakfast Room/Nook, Bedroom, Dining Room, Full Bath, Half Bath, Kitchen, Laundry, Living Room, Primary Bathroom, Primary Bedroom, Porch, Sitting Room
Primary bedroom
- Description: Waterview
- Level: First
- Dimensions: 19.8 x 14.3
Bedroom
- Level: First
- Dimensions: 13.6 x 12.5
Bedroom
- Level: First
- Dimensions: 10.2 x 11.11
Bedroom
- Level: First
- Dimensions: 10.11 x 11.3
Primary bathroom
- Level: First
- Dimensions: 10.2 x 14.2
Breakfast room nook
- Level: First
- Dimensions: 12.4 x 8.9
Dining room
- Level: First
- Dimensions: 12.11 x 10.9
Other
- Level: First
- Dimensions: 12.1 x 5.4
Half bath
- Level: First
- Dimensions: 3.6 x 8.1
Kitchen
- Level: First
- Dimensions: 11.3 x 11.1
Laundry
- Level: First
- Dimensions: 7.4 x 6.1
Living room
- Description: Waterview
- Level: First
- Dimensions: 21.11 x 25.4
Porch
- Description: Waterview
- Level: First
- Dimensions: 33.7 x 8.6
Sitting room
- Description: Waterview
- Level: First
- Dimensions: 12.3 x 16.3
Heating
- Electric, Heat Pump
Cooling
- Central Air, Ceiling Fan(s), Heat Pump
Appliances
- Included: Electric Range, Electric Water Heater
Features
- Windows: Double Pane Windows, Tinted Windows
Interior area
- Total structure area: 2,656
- Total interior livable area: 2,656 sqft
Property
Parking
- Total spaces: 2
- Parking features: Garage, Garage Door Opener, Paved
- Garage spaces: 2
Features
- Stories: 1
- Patio & porch: Enclosed, Patio, Covered, Porch
- Exterior features: Boat Lift, Dock, Patio
- Fencing: Full,Chain Link,Fenced
- Has view: Yes
- View description: Bayou
- Has water view: Yes
- Water view: Bayou
- Waterfront features: Bayou
- Frontage length: 81
Lot
- Size: 0.37 Acres
- Dimensions: 90 x 116 x 82 x 115
- Features: Sprinkler System, Paved
Details
- Additional structures: Shed(s)
- Parcel number: 06641986000
- Zoning description: Resid Single Family
- Special conditions: Listed As-Is
Construction
Type & style
- Home type: SingleFamily
- Architectural style: Ranch
- Property subtype: Single Family Residence
Materials
- Brick
- Foundation: Slab
- Roof: Clay
Condition
- New construction: No
- Year built: 1991
Utilities & green energy
- Sewer: Public Sewer
- Utilities for property: Cable Connected, Electricity Available, High Speed Internet Available, Underground Utilities
Community & HOA
Community
- Security: Prewired, Smoke Detector(s)
- Subdivision: Grimes Callaway Bayou Est U-5
HOA
- Has HOA: No
Location
- Region: Panama City
Financial & listing details
- Price per square foot: $200/sqft
- Tax assessed value: $576,730
- Annual tax amount: $2,861
- Date on market: 1/13/2025
- Cumulative days on market: 230 days
- Electric utility on property: Yes
Price history
| Date | Event | Price |
|---|---|---|
| 9/30/2025 | Sold | $530,000-11.5%$200/sqft |
Source:  CPAR #767157 Report a problem CPAR #767157 Report a problem | ||
| 9/3/2025 | Pending sale | $599,000$226/sqft |
Source: CPAR #767157 Report a problem | ||
| 9/1/2025 | Contingent | $599,000$226/sqft |
Source: CPAR #767157 Report a problem | ||
| 6/29/2025 | Price change | $599,000-4.8%$226/sqft |
Source: CPAR #767157 Report a problem | ||
| 5/20/2025 | Price change | $629,000-1.6%$237/sqft |
Source: CPAR #767157 Report a problem | ||
| 3/6/2025 | Price change | $639,000-1.5%$241/sqft |
Source: CPAR #767157 Report a problem | ||
| 1/13/2025 | Listed for sale | $649,000-0.1%$244/sqft |
Source: CPAR #767157 Report a problem | ||
| 11/24/2024 | Listing removed | $649,500$245/sqft |
Source: CPAR #760114 Report a problem | ||
| 11/22/2024 | Price change | $649,500-7.1%$245/sqft |
Source:  ECAOR #958991 Report a problem ECAOR #958991 Report a problem | ||
| 8/30/2024 | Price change | $699,500-11.5%$263/sqft |
Source: ECAOR #954908 Report a problem | ||
| 7/18/2024 | Listed for sale | $790,000+295%$297/sqft |
Source: CPAR #760114 Report a problem | ||
| 7/3/2000 | Sold | $200,000$75/sqft |
Source: Public Record Report a problem | ||
Public tax history
| Year | Property taxes | Tax assessment |
|---|---|---|
| 2024 | $2,926 +2.3% | $258,591 +3% |
| 2023 | $2,861 +11.1% | $251,059 +3% |
| 2022 | $2,576 | $243,747 |
| 2021 | -- | -- |
| 2020 | $2,556 +7.3% | $234,786 +5.7% |
| 2019 | $2,382 | $222,104 -5.6% |
| 2018 | $2,382 -3% | $235,172 -0.1% |
| 2017 | $2,456 -3.7% | $235,408 -0.1% |
| 2016 | $2,551 -7.2% | $235,558 -1.2% |
| 2015 | $2,749 | $238,441 +3.6% |
| 2014 | $2,749 | $230,256 +1.5% |
| 2013 | -- | $226,853 -1.3% |
| 2012 | -- | $229,753 +6.1% |
| 2011 | -- | $216,564 +1.5% |
| 2010 | -- | $213,364 +2.7% |
| 2009 | -- | $207,755 +0.1% |
| 2008 | -- | $207,547 +3% |
| 2007 | -- | $201,501 +2.5% |
| 2006 | -- | $196,586 +3% |
| 2005 | -- | $190,860 +3% |
| 2004 | -- | $185,301 +1.9% |
| 2003 | -- | $181,846 +2.4% |
| 2002 | -- | $177,584 +2.3% |
| 2001 | -- | $173,534 +8.9% |
| 2000 | -- | $159,340 |
Find assessor info on the county website
Neighborhood: 32404
Nearby homes
- $474,5005 bd4 ba2.7k sqft275 Hugh Thomas Dr, Panama City, FL 32404Off Market
- $430,1004 bd3 ba2.9k sqft279 Hugh Thomas Dr, Panama City, FL 32404Off Market

- $347,8004 bd3 ba3.3k sqft273 Hugh Thomas Dr, Panama City, FL 32404Off Market
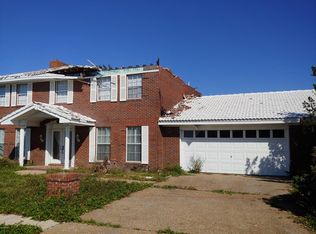
- $494,9004 bd3 ba2.8k sqft281 Hugh Thomas Dr, Panama City, FL 32404Off Market
- $475,0004 bd2 ba2.4k sqft283 Hugh Thomas Dr, Panama City, FL 32404Sold
- $444,8003 bd3 ba2.5k sqft271 Hugh Thomas Dr, Panama City, FL 32404Off Market
- $340,8003 bd2 ba2.2k sqft274 Hugh Thomas Dr, Panama City, FL 32404Off Market
- $400,7004 bd2 ba2.4k sqft276 Hugh Thomas Dr, Panama City, FL 32404Off Market
Nearby schools
GreatSchools rating
- 6/10Callaway Elementary SchoolGrades: PK-5Distance: 0.9 mi
- 2/10Rutherford High SchoolGrades: 6-12Distance: 3.7 mi
Schools provided by the listing agent
- Elementary: Callaway
- Middle: Rutherford Middle
- High: Rutherford
Source: CPAR. This data may not be complete. We recommend contacting the local school district to confirm school assignments for this home.


Get pre-qualified for a loan
At Zillow Home Loans, we can pre-qualify you in as little as 5 minutes with no impact to your credit score.An equal housing lender. NMLS #10287.
Sell for more on Zillow
Get a Zillow Showcase℠ listing at no additional cost and you could sell for .
$525,100
2% more
+$10,502
With Zillow Showcase(estimated)
$535,602
- Florida
- Bay County
- Callaway
- 32404
- 277 Hugh Thomas Dr
Nearby cities
Nearby zip codes
Other Callaway Topics
