Skip main navigation
Off market
  • $275,900

    277 Hunter Ave, Munroe Falls, OH 44262

    4beds
    2baths
    1,343sqft
    SingleFamily
    Built in 1981
    10,641 Square Feet Lot
    $275,900 Zestimate®
    $205/sqft
    $1,747 Estimated rent

    Home value

    $275,900

    $262,000 - $290,000

    $1,747/mo

    Zestimate® history
    Loading
    Loading...

    Owner options

    List your home for rent

    $1,747/mo

    Rent Zestimate®

    Find your next renter with Zillow Rental Manager. Plus, with online applications, you can quickly screen prospective tenants – for free.

    Learn more

    $1,747/mo

    Rent Zestimate®

    Refinance and save

    $1,853/mo

    Est. payment

    Refinancing to a lower rate could help reduce your monthly payments and save thousands over the life of the loan.

    See today's rates

    $1,853/mo

    Est. payment

    Explore your selling options

    Work with a Zillow partner agent

    Leverage their expertise and Zillow's premium Showcase listings to get your home seen by more buyers.

    Get started

    List with your own agent

    Get your home in front of millions of buyers by listing it on Zillow.

    Learn how to do it

    Sell it yourself

    Take full control of how buyers see your home on Zillow by listing For Sale by Owner (FSBO).

    List your home

    What's special

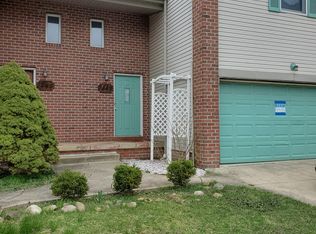
    First time offered! You will absolutely fall in love with this custom-built 4 bedroom/2 full bath one owner home. Great curb appeal, and the pride of ownership is evident from the time you walk in the front door. Not your traditional bi-level floor plan, the main living area features a bright and cheerful eat-in kitchen with recessed ceiling and huge skylight! The formal living and dining rooms have a beautiful vaulted ceiling, and neutral decor. There are even stairs in the back that lead down to the family/recreation room - very unique and functional! The main floor is completed with a large full bathroom, ample master bedroom, and 2 additional bedrooms. The kitchen, bathroom, and all bedrooms on the main level have real hardwood flooring! Venture downstairs and you will find an awesome family/rec room w/wood burning stone fireplace (back stairway up to the kitchen), full bathroom, a true 4th bedroom, and laundry room! Attached 2 car garage w/workshop area, and two doors that lead to the back patios - one on the side of the home and one in back. The back yard is flat, fully fenced in, and offers a 2 story playhouse (with electric!), and shed. Recently painted exterior, newer roof w/30 year shingles, central vacuum, vinyl windows, new interior doors and carpeting. No-outlet street is very low traffic, yet location is convenient to shopping and route 8. Don't let this one pass you by!

    This property is off market, which means it's not currently listed for sale or rent on Zillow. This may be different from what's available on other websites or public sources.

    Facts & features

    Interior

    Bedrooms & bathrooms
    • Bedrooms: 4
    • Bathrooms: 2
    Heating
    • Forced air, Gas
    Cooling
    • Central
    Features
    • Basement: Finished
    • Has fireplace: Yes
    Interior area
    • Total interior livable area: 1,343 sqft

    Property

    Parking
    • Total spaces: 2
    • Parking features: Garage - Attached
    Features
    • Exterior features: Brick
    Lot
    • Size: 10,641 Square Feet
    Details
    • Parcel number: 5801075

    Construction

    Type & style
    • Home type: SingleFamily
    Materials
    • Metal
    • Roof: Asphalt
    Condition
    • Year built: 1981

    Community & HOA

    Location
    • Region: Munroe Falls

    Financial & listing details

    • Price per square foot: $205/sqft
    • Tax assessed value: $196,710
    • Annual tax amount: $4,641

    Price history

    DateEventPrice
    3/31/2017Sold$160,000+0.1%$119/sqft
    Source: MLS Now #3875983 Report a problem
    3/2/2017Pending sale$159,900$119/sqft
    Source: Keller Williams - KW Chervenic Realty #3875983 Report a problem
    2/8/2017Listed for sale$159,900$119/sqft
    Source: Keller Williams Chervenic Rlty #3875983 Report a problem

    Public tax history

    YearProperty taxesTax assessment
    2025$4,641 +9.7%$68,840
    2024$4,229 +10.7%$68,840
    2023$3,822 +22.5%$68,840 +42%
    2022$3,120 +15.2%$48,486
    2021$2,709 $48,486
    2020-- $48,486 +11.6%
    2019$2,585 -3.1%$43,439 0%
    2018$2,667 +14.4%$43,440
    2017$2,330 $43,440 +4.1%
    2016$2,330 $41,740
    2015$2,330 -0.1%$41,740
    2014$2,332 -5.6%$41,740
    2013$2,471 -0.2%$41,740
    2012$2,477 +3.1%$41,740 +0%
    2011$2,403 +8%$41,735 -7.7%
    2010$2,224 $45,210
    2009-- $45,210
    2008$2,247 -35.7%$45,210 -1.6%
    2007$3,496 +0.7%$45,927
    2006$3,472 +3.5%$45,927
    2005$3,356 +183%$45,927 +6.4%
    2004$1,186 -43.7%$43,159
    2003$2,105 -32%$43,159
    2002$3,093 +6.7%$43,159 +8.1%
    2001$2,899 +46.5%$39,918
    2000$1,979 $39,918
    Find assessor info on the county website

    Neighborhood: 44262

    Nearby schools

    GreatSchools rating
    Schools provided by the listing agent
    • District: Stow-Munroe Falls CS

    Source: The MLS. This data may not be complete. We recommend contacting the local school district to confirm school assignments for this home.

    Get a cash offer in 3 minutes
    Find out how much your home could sell for in as little as 3 minutes with a no-obligation cash offer.
    Estimated market value
    $275,900
    Get a cash offer in 3 minutes
    Find out how much your home could sell for in as little as 3 minutes with a no-obligation cash offer.
    Estimated market value
    $275,900