OPEN HOUSE SUNDAY, AUGUST 30TH FROM 12-2PM Welcome to this beautifully maintained one-owner 4-bedroom, 2.5-bath home located in the highly desirable Olentangy School District, tucked away in a peaceful neighborhood that feels off the beaten path while still offering convenient access to shopping, dining, and everyday amenities. Inside, you'll find a spacious and functional floor plan with plenty of room for everyday living and entertaining. Major updates provide added peace of mind, including a brand-new roof installed in August 2026, a new water heater in December 2025, furnace/AC updated in 2021, and a whole-home generator for additional comfort and security. The outdoor living space is a true highlight. Step outside to a spacious deck overlooking a large, lighted paver patio installed in 2018, beautifully complemented by a retaining wall and surrounded by a tree-lined backyard. Whether hosting friends, enjoying dinner outdoors, or simply unwinding at the end of the day, this private setting offers an ideal space to relax and entertain.
With 4 bedrooms, 2.5 baths, significant updates, a whole-home generator, exceptional outdoor living spaces, and a sought-after Olentangy Schools location, this home offers a wonderful combination of comfort, privacy, convenience, and peace of mind. Other notable updates include improved garage insulation and soffit and fascia improvement 2023.
For sale
$429,900
277 Indigo Blue St, Delaware, OH 43015
4beds
2,006sqft
Single Family Residence
Built in 2004
9,147 Square Feet Lot
$-- Zestimate®
$214/sqft
$21/mo HOA
What's special
- 6 days
- 624
- 55
Zillow last checked:
Listing updated:
Listed by:
Denise A Fate 614-623-9855,
Keller Williams Capital Ptnrs
Source: Columbus and Central Ohio Regional MLS ,MLS#: 226032156
Facts & features
Interior
Bedrooms & bathrooms
- Bedrooms: 4
- Bathrooms: 3
- Full bathrooms: 2
- 1/2 bathrooms: 1
Heating
- Forced Air
Cooling
- Central Air
Appliances
- Included: Dishwasher, Gas Range, Microwave, Refrigerator
Features
- Basement: Full
- Number of fireplaces: 1
- Fireplace features: One
- Common walls with other units/homes: No Common Walls
Interior area
- Total structure area: 2,006
- Total interior livable area: 2,006 sqft
Property
Parking
- Total spaces: 2
- Parking features: Attached
- Garage spaces: 2
Features
- Levels: Two
- Patio & porch: Patio, Deck
- Has spa: Yes
- Spa features: Bath
Lot
- Size: 9,147 Square Feet
Details
- Parcel number: 41941013015000
- Special conditions: Standard
Construction
Type & style
- Home type: SingleFamily
- Architectural style: Traditional
- Property subtype: Single Family Residence
Materials
- Foundation: Block
Condition
- New construction: No
- Year built: 2004
Utilities & green energy
- Sewer: Public Sewer
- Water: Public
Community & HOA
Community
- Subdivision: Cheshire Crossing
HOA
- Has HOA: Yes
- Amenities included: Park, Sidewalk
- HOA fee: $64 quarterly
Location
- Region: Delaware
Financial & listing details
- Price per square foot: $214/sqft
- Tax assessed value: $358,900
- Annual tax amount: $6,255
- Date on market: 8/28/2026
Estimated market value
Not available
Estimated sales range
Not available
Not available
Price history
| Date | Event | Price |
|---|---|---|
| 8/28/2026 | Listed for sale | $429,900+82.6%$214/sqft |
Source:  Columbus and Central Ohio Regional MLS #226032156 Report a problem Columbus and Central Ohio Regional MLS #226032156 Report a problem | ||
| 9/29/2004 | Sold | $235,400$117/sqft |
Source: Public Record Report a problem | ||
Public tax history
| Year | Property taxes | Tax assessment |
|---|---|---|
| 2025 | $6,255 +1% | $125,620 |
| 2024 | $6,196 -0.4% | $125,620 |
| 2023 | $6,222 +8.1% | $125,620 +35.9% |
| 2022 | $5,755 -0.6% | $92,440 |
| 2021 | $5,788 -0.5% | $92,440 |
| 2020 | $5,816 +15.8% | $92,440 +10% |
| 2019 | $5,024 -0.5% | $84,000 |
| 2018 | $5,047 +6.4% | $84,000 +12.9% |
| 2017 | $4,744 | $74,380 |
| 2016 | $4,744 +11.6% | $74,380 |
| 2015 | $4,252 -1.5% | $74,380 |
| 2014 | $4,314 +0.9% | $74,380 +3.2% |
| 2013 | $4,278 +1.2% | $72,100 |
| 2012 | $4,228 +0.1% | $72,100 |
| 2011 | $4,222 +5.1% | $72,100 -9.9% |
| 2010 | $4,019 +0.3% | $80,010 |
| 2009 | $4,007 +3.4% | $80,010 |
| 2008 | $3,876 +20.4% | $80,010 |
| 2007 | $3,219 +0.1% | $80,010 |
| 2006 | $3,216 +1% | $80,010 |
| 2005 | $3,185 | $80,010 |
Find assessor info on the county website
Monthly payment
Est. payment
Payment breakdown
Explore the cost of this home by adjusting the details. Changes won't be saved.Climate risks
Neighborhood: 43015

Similar homes

- $459,9003 bd3 ba1.7k sqft494 Ironhorse Dr, Delaware, OH 43015For Sale

 MLS ID #226021576, Julie Schnuerer, Sluss Realty Company. Columbus and Central Ohio Regional MLS
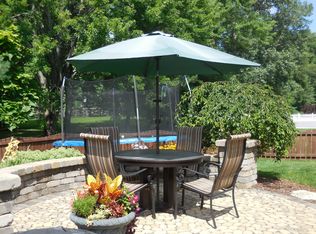
 - $493,0004 bd3 ba2.4k sqft3168 Royal Dornoch Cir, Delaware, OH 43015For Sale
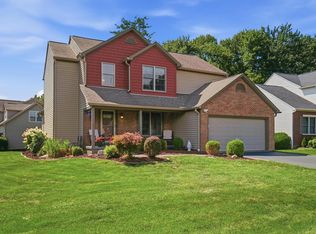 MLS ID #226029743, Ryan J Ruehle, EXP Realty, LLC. Columbus and Central Ohio Regional MLS
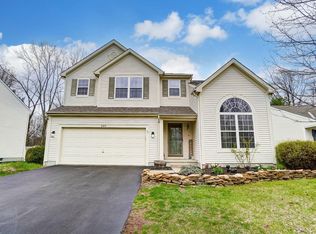
 - $435,0004 bd3 ba2.3k sqft17 Tabilore Loop, Delaware, OH 43015For Sale
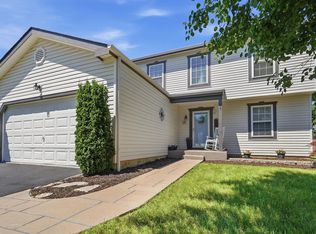 MLS ID #226023270, Cheryl Huston, Keller Williams Greater Cols. Columbus and Central Ohio Regional MLS
 - $434,9004 bd3 ba2k sqft415 Saffron Dr, Sunbury, OH 43074For Sale
 MLS ID #226032897, Marieclare Vickers, Coldwell Banker Realty. Columbus and Central Ohio Regional MLS
 - $399,9004 bd3 ba1.9k sqft101 Bingham Cir, Delaware, OH 43015For SaleMLS ID #226028323, Mark Fleming, Red 1 Realty. Columbus and Central Ohio Regional MLS
- $599,9004 bd3 ba2.1k sqft2248 Troy Rd, Delaware, OH 43015For SaleMLS ID #226032304, Shannon M Brewster, Cutler Real Estate. Columbus and Central Ohio Regional MLS
- $525,0004 bd3 ba2.5k sqft389 Inverness Ave, Delaware, OH 43015For SaleMLS ID #225042536, Kevin Hart, Keller Williams Capital Ptnrs. Columbus and Central Ohio Regional MLS
- $339,9003 bd3 ba1.4k sqft100 Mineral Ct, Delaware, OH 43015For SaleMLS ID #226032488, Abigail E Swihart Valentine, Red 1 Realty. Columbus and Central Ohio Regional MLS
- $440,0004 bd3 ba2.1k sqft9073 Tabernash Dr, Columbus, OH 43240For SaleMLS ID #226032479, Jeffrey J Laumann, Street Sotheby's International. Columbus and Central Ohio Regional MLS
- $363,9003 bd3 ba1.3k sqft433 Senate Ave, Delaware, OH 43015For SaleMLS ID #226032351, Darla Waterwash, Triumph Realty . Columbus and Central Ohio Regional MLS
- $455,0004 bd3 ba1.9k sqft6821 Worthington Galena Rd, Worthington, OH 43085For SaleMLS ID #226032493, Lori E Crabtree, MODERN OHIO REALTY. Columbus and Central Ohio Regional MLS
- $631,0004 bd3 ba2.4k sqft2523 Horseshoe Rd, Delaware, OH 43015For SaleMLS ID #226028937, Darci L Wagner, Coldwell Banker Realty. Columbus and Central Ohio Regional MLS
- $485,0004 bd3 ba2.2k sqft4367 Marilyn Dr, Lewis Center, OH 43035For SaleMLS ID #226027298, Michael Koehler, Keller Williams Capital Ptnrs. Columbus and Central Ohio Regional MLS
- $395,0004 bd3 ba2.1k sqft1845 Woodside Dr, Marysville, OH 43040For SaleMLS ID #226032205, Charles Scheiderer, Roby Realty. Columbus and Central Ohio Regional MLS
- $324,9003 bd3 ba1.7k sqft542 Brickstone Dr, Delaware, OH 43015For SaleMLS ID #226030426, Charles E Collins, Red 1 Realty. Columbus and Central Ohio Regional MLS
- $448,9004 bd3 ba2.2k sqft1658 Geranium Dr, Lewis Center, OH 43035For SaleMLS ID #226016978, Benjamin Thomas Hemmert, Howard Hanna Real Estate Svcs. Columbus and Central Ohio Regional MLS
- $465,0004 bd4 ba2.5k sqft636 Waybaugh Dr, Columbus, OH 43230For SaleMLS ID #226032401, Carole Greenzalis, Keller Williams Capital Ptnrs. Columbus and Central Ohio Regional MLS
- $445,0004 bd3 ba2k sqft658 Lynnfield Dr, Columbus, OH 43081For SaleMLS ID #226028153, John E Francis, Cutler Real Estate. Columbus and Central Ohio Regional MLS
- $467,0004 bd4 ba2.4k sqft763 Middlebury Way, Powell, OH 43065For SaleMLS ID #226020883, Lorna V Hawk, Berkshire Hathaway HS Pro Rlty. Columbus and Central Ohio Regional MLS
- $380,0004 bd3 ba1.9k sqft5298 Predmore Pl, Columbus, OH 43230For SaleMLS ID #226032172, Craig Buehler, Coldwell Banker Realty. Columbus and Central Ohio Regional MLS
