Better than brand new — fully furnished with a finished walk-out lower level! This spacious Lilac model townhome in Logan Greene is ideally situated at the end of Isabella Circle on a private cul-de-sac, offering an elevated setting with beautiful views. Lightly lived in and used as a second home, the property shows exceptionally well and feels light, bright, and welcoming throughout. The main level features an open floor plan with luxury vinyl plank flooring, a kitchen island, and generous living and dining areas, including an extra-large dining table perfect for entertaining. The upper level offers three bedrooms, two full baths, and a conveniently located second-floor laundry area. Being offered fully and tastefully furnished, the home includes all furniture, quality kitchenware and housewares, and upgraded bedding — thoughtfully selected for comfort and style — making this a truly move-in-ready, turnkey opportunity. The finished walk-out lower level provides exceptional additional space for guests or entertaining and includes a full bathroom and abundant natural light. A standout feature of the rec room is a pair of thoughtfully designed day beds that function as appealing seating while converting to sleeping space - both practical and visually impressive. Additional highlights include a two-car garage and rear deck. A rare opportunity to purchase a complete turnkey home. Comfortably sleeps 9+. Perfect year-round or football weekend getaway home.
Sold for $416,000
$416,000
277 Isabella Cir, Bellefonte, PA 16823
3beds
2,277sqft
Townhouse
Built in 2023
3,049 Square Feet Lot
$419,200 Zestimate®
$183/sqft
$3,009 Estimated rent
Home value
$419,200
$369,000 - $478,000
$3,009/mo
Zestimate® history
Owner options
List your home for rent
$3,009/mo
Rent Zestimate®
Find your next renter with Zillow Rental Manager. Plus, with online applications, you can quickly screen prospective tenants – for free.
$3,009/mo
Rent Zestimate®
Refinance and save
$2,813/mo
Est. payment
Refinancing to a lower rate could help reduce your monthly payments and save thousands over the life of the loan.
$2,813/mo
Est. payment
Explore your selling options
Work with a Zillow partner agent
Leverage their expertise and Zillow's premium Showcase listings to get your home seen by more buyers.
Get startedList with your own agent
Get your home in front of millions of buyers by listing it on Zillow.
Learn how to do itSell it yourself
Take full control of how buyers see your home on Zillow by listing For Sale by Owner (FSBO).
List your homeWhat's special
Two-car garageFully furnishedFinished walk-out lower levelOpen floor planAbundant natural lightSecond-floor laundry areaThree bedrooms
Zillow last checked:
Listing updated:
Listed by:
Jennifer Glantz 814-360-7799,
Kissinger, Bigatel & Brower
Bought with:
Peter Chiarkas, AB067116
Kissinger, Bigatel & Brower
Source: Bright MLS,MLS#: PACE2517494
Facts & features
Interior
Bedrooms & bathrooms
- Bedrooms: 3
- Bathrooms: 4
- Full bathrooms: 3
- 1/2 bathrooms: 1
- Main level bathrooms: 1
Rooms
- Room types: Primary Bedroom, Bedroom 2, Bedroom 3, Kitchen, Game Room, Family Room, Breakfast Room, Laundry, Recreation Room, Primary Bathroom, Full Bath, Half Bath
Primary bedroom
- Features: Flooring - Carpet
- Level: Upper
- Area: 195 Square Feet
- Dimensions: 13 X 15
Bedroom 2
- Features: Flooring - Carpet
- Level: Upper
- Area: 176 Square Feet
- Dimensions: 11 X 16
Bedroom 3
- Features: Flooring - Carpet
- Level: Upper
- Area: 144 Square Feet
- Dimensions: 12 X 12
Primary bathroom
- Features: Flooring - Vinyl
- Level: Upper
- Area: 42 Square Feet
- Dimensions: 6 X 7
Breakfast room
- Features: Flooring - Luxury Vinyl Plank
- Level: Main
- Area: 130 Square Feet
- Dimensions: 10 X 13
Family room
- Features: Flooring - Luxury Vinyl Plank
- Level: Main
- Area: 169 Square Feet
- Dimensions: 13 X 13
Other
- Features: Flooring - Vinyl
- Level: Upper
- Area: 100 Square Feet
- Dimensions: 10 X 10
Other
- Level: Lower
- Area: 45 Square Feet
- Dimensions: 9 X 5
Game room
- Level: Lower
- Area: 140 Square Feet
- Dimensions: 10 X 14
Half bath
- Features: Flooring - Luxury Vinyl Plank
- Level: Main
- Area: 30 Square Feet
- Dimensions: 5 X 6
Kitchen
- Features: Flooring - Luxury Vinyl Plank
- Level: Main
- Area: 192 Square Feet
- Dimensions: 12 X 16
Laundry
- Features: Flooring - Vinyl
- Level: Upper
- Area: 36 Square Feet
- Dimensions: 6 X 6
Recreation room
- Level: Lower
- Area: 273 Square Feet
- Dimensions: 13 X 21
Heating
- Forced Air, Heat Pump, Natural Gas
Cooling
- Central Air, Electric
Appliances
- Included: Microwave, Dishwasher, Disposal, Dryer, Oven/Range - Electric, Refrigerator, Washer, Water Heater, Gas Water Heater
- Laundry: Upper Level, Laundry Room
Features
- Bathroom - Tub Shower, Bathroom - Walk-In Shower, Breakfast Area, Dining Area, Open Floorplan, Eat-in Kitchen, Kitchen Island, Pantry, Recessed Lighting
- Flooring: Carpet, Luxury Vinyl
- Doors: Sliding Glass
- Windows: Window Treatments
- Basement: Finished,Walk-Out Access
- Has fireplace: No
Interior area
- Total structure area: 2,537
- Total interior livable area: 2,277 sqft
- Finished area above ground: 1,777
- Finished area below ground: 500
Property
Parking
- Total spaces: 2
- Parking features: Garage Faces Front, Asphalt, Paved, Attached
- Attached garage spaces: 2
- Has uncovered spaces: Yes
Accessibility
- Accessibility features: None
Features
- Levels: Two
- Stories: 2
- Patio & porch: Deck
- Exterior features: Sidewalks
- Pool features: None
Lot
- Size: 3,049 Square Feet
- Features: Cul-De-Sac
Details
- Additional structures: Above Grade, Below Grade
- Parcel number: 13003,413,0000
- Zoning: R
- Special conditions: Standard
Construction
Type & style
- Home type: Townhouse
- Architectural style: Traditional
- Property subtype: Townhouse
Materials
- Stone, Vinyl Siding
- Foundation: Concrete Perimeter
- Roof: Shingle
Condition
- Excellent
- New construction: No
- Year built: 2023
Details
- Builder name: Berks Homes
Utilities & green energy
- Electric: 200+ Amp Service
- Sewer: Public Sewer
- Water: Public
- Utilities for property: Cable
Community & HOA
Community
- Subdivision: Logan Greene
HOA
- Has HOA: Yes
- Services included: Common Area Maintenance, Maintenance Grounds
- HOA fee: $183 monthly
Location
- Region: Bellefonte
- Municipality: SPRING TWP
Financial & listing details
- Price per square foot: $183/sqft
- Tax assessed value: $58,260
- Annual tax amount: $3,964
- Date on market: 2/12/2026
- Listing agreement: Exclusive Right To Sell
- Listing terms: Cash,Conventional,VA Loan
- Exclusions: Tailgate Items In Garage, E.g. Grille And Accessories, Canopy, Flagpole, Coolers, Folding Chairs, Etc. Tools In Garage And Basement. Plaque On Wall By Sliding Door. Mirrored Lion On Console. Stripe Out Print. Nittany Lion Prints (2) Liquor, Other Personal Items.
- Ownership: Fee Simple
- Road surface type: Paved
Price history
| Date | Event | Price |
|---|---|---|
| 5/1/2026 | Sold | $416,000+1.5%$183/sqft |
Source:  Bright MLS #PACE2517494 Report a problem Bright MLS #PACE2517494 Report a problem | ||
| 2/16/2026 | Pending sale | $410,000$180/sqft |
Source: Bright MLS #PACE2517494 Report a problem | ||
| 2/12/2026 | Listed for sale | $410,000+34.4%$180/sqft |
Source: Bright MLS #PACE2517494 Report a problem | ||
| 3/10/2023 | Sold | $304,990-3.2%$134/sqft |
Source: Bright MLS #PACE2505408 Report a problem | ||
| 11/12/2022 | Price change | $314,990-3.1%$138/sqft |
Source:  Berks Homes Report a problem Berks Homes Report a problem | ||
| 6/1/2022 | Listed for sale | $324,990$143/sqft |
Source: Berks Homes Report a problem | ||
Public tax history
| Year | Property taxes | Tax assessment |
|---|---|---|
| 2024 | $3,598 +2.8% | $53,950 |
| 2023 | $3,499 +1257.3% | $53,950 +1214.3% |
| 2022 | $258 | $4,105 |
| 2021 | -- | -- |
Find assessor info on the county website
Neighborhood: 16823
Nearby homes
- $346,1003 bd3 ba1.7k sqft275 Isabella Cir, Bellefonte, PA 16823Off Market

- $342,9903 bd2 ba1.7k sqft273 Isabella Cir, Bellefonte, PA 16823Sold
- $404,1000.28 Acres353 Old Ivy Dr, Bellefonte, PA 16823Off Market
- $327,9903 bd3 ba1.8k sqft125 Adeline Ct LOT 91, Bellefonte, PA 16823Sold
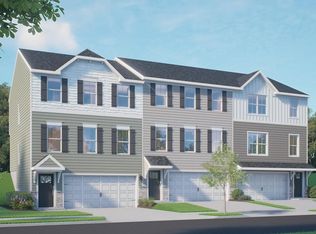
- $373,2003 bd2 ba1.7k sqft271 Isabella Cir, Bellefonte, PA 16823Off Market
- $342,9903 bd3 ba1.7k sqft273 Isabella Cir LOT 23, Bellefonte, PA 16823Sold
- $350,0003 bd3 ba1.8k sqft276 Isabella Cir, Bellefonte, PA 16823Off Market
- $374,9003 bd3 ba1.7k sqft266 Isabella Cir, Bellefonte, PA 16823Sold
Nearby schools
GreatSchools rating
- 8/10Benner Elementary SchoolGrades: K-5Distance: 1.9 mi
- 7/10Bellefonte Area Middle SchoolGrades: 6-8Distance: 1.6 mi
- 6/10Bellefonte Area High SchoolGrades: 9-12Distance: 1.4 mi
Schools provided by the listing agent
- District: Bellefonte Area
Source: Bright MLS. This data may not be complete. We recommend contacting the local school district to confirm school assignments for this home.


Get pre-qualified for a loan
At Zillow Home Loans, we can pre-qualify you in as little as 5 minutes with no impact to your credit score.An equal housing lender. NMLS #10287.
- Pennsylvania
- Centre County
- Bellefonte
- 16823
- 277 Isabella Cir
Nearby cities
Nearby neighborhoods
Nearby zip codes
Other Bellefonte Topics
