Well kept Mobile home. Newer Floors and lighting fixtures.Beautiful landscaping. Very nice develoment with community clubhouse, pool, gym, and shuffleball. Can be a great investment as you can make it a rental. Call listing agent for details.
Sold for $32,000
$32,000
277 Kingfisher Ave Avenue #277, Fort Pierce, FL 34982
2beds
1,097sqft
Manufactured Home, Single Family Residence
Built in 1976
-- sqft lot
$-- Zestimate®
$29/sqft
$-- Estimated rent
Home value
Not available
Estimated sales range
Not available
Not available
Zestimate® history
Owner options
List your home for rent
Find your next renter with Zillow Rental Manager. Plus, with online applications, you can quickly screen prospective tenants – for free.
Refinance and save
$203/mo
Est. payment
Refinancing to a lower rate could help reduce your monthly payments and save thousands over the life of the loan.
$203/mo
Est. payment
Explore your selling options
Work with a Zillow partner agent
Leverage their expertise and Zillow's premium Showcase listings to get your home seen by more buyers.
Get startedList with your own agent
Get your home in front of millions of buyers by listing it on Zillow.
Learn how to do itSell it yourself
Take full control of how buyers see your home on Zillow by listing For Sale by Owner (FSBO).
List your homeWhat's special
Newer floorsBeautiful landscaping
Zillow last checked:
Listing updated:
Listed by:
Dawn L Cimino 717-968-4944,
Sun Realty & Auction Service
Bought with:
Dawn L Cimino, 3427192
Sun Realty & Auction Service
Dawn L Cimino, 3427192
Sun Realty & Auction Service
Source: BeachesMLS,MLS#: R11155713 Originating MLS: BeachesMLS
Originating MLS: BeachesMLSFacts & features
Interior
Bedrooms & bathrooms
- Bedrooms: 2
- Bathrooms: 2
- Full bathrooms: 2
- Main level bathrooms: 2
- Main level bedrooms: 2
Primary bedroom
- Level: First
- Area: 195
- Dimensions: 13 X 15
Kitchen
- Level: First
- Area: 99
- Dimensions: 11 X 9
Living room
- Level: First
- Area: 300
- Dimensions: 20 X 15
Heating
- Central
Cooling
- Central Air, Ceiling Fan(s)
Appliances
- Included: Dryer, Electric Range, Electric Water Heater, Oven, Refrigerator, Water Heater, Washer
- Laundry: Inside, Laundry Closet, Outside
Features
- Living/Dining Room, Main Level Primary, None, Separate Shower, Tub Shower
- Flooring: Laminate
Interior area
- Total structure area: 1,300
- Total interior livable area: 1,097 sqft
Property
Parking
- Total spaces: 2
- Parking features: Attached Carport
- Carport spaces: 2
- Details: CarportSpaces:2.00
Accessibility
- Accessibility features: Accessibility Features, Accessible Approach with Ramp
Features
- Levels: One
- Stories: 1
- Patio & porch: Covered, Patio, Porch, Screened
- Exterior features: Outdoor Living Area, Porch
- Pool features: Association
- Waterfront features: None
Details
- Additional structures: Shed(s)
- Parcel number: @@@
- Zoning: RESIDENTIAL
Construction
Type & style
- Home type: MobileManufactured
- Architectural style: Ranch,Mobile Home
- Property subtype: Manufactured Home, Single Family Residence
Materials
- Vinyl Siding
- Roof: Metal
Condition
- Resale
- New construction: No
- Year built: 1976
Utilities & green energy
- Electric: 3 Phase
- Sewer: Public Sewer
- Water: Public
- Utilities for property: Sewer Available, Water Available
Community & HOA
Community
- Features: Home Owners Association
- Security: Gated Community
- Senior community: Yes
- Subdivision: Sandhill Shores
HOA
- Has HOA: Yes
- Amenities included: Clubhouse, Fitness Center, Pool, Shuffleboard Court
- Services included: Maintenance Grounds, Trash
- HOA fee: $10 monthly
- HOA phone: 863-205-3336
Location
- Region: Fort Pierce
Financial & listing details
- Price per square foot: $29/sqft
- Annual tax amount: $775
- Date on market: 1/19/2026
- Cumulative days on market: 50 days
- Listing terms: Cash,Conventional
Price history
| Date | Event | Price |
|---|---|---|
| 3/30/2026 | Sold | $32,000-5.9%$29/sqft |
Source:  BeachesMLS #R11155713 Report a problem BeachesMLS #R11155713 Report a problem | ||
| 3/12/2026 | Pending sale | $34,000$31/sqft |
Source: BeachesMLS #R11155713 Report a problem | ||
| 1/19/2026 | Listed for sale | $34,000$31/sqft |
Source: BeachesMLS #RX-11155713 Report a problem | ||
Public tax history
Tax history is unavailable.
Neighborhood: 34982
Nearby homes
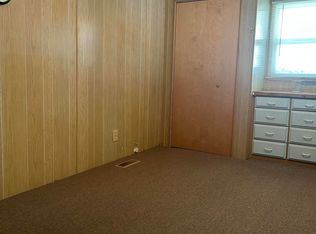
- $60,0002 bd2 ba1k sqft86 Sandhill Blvd, Fort Pierce, FL 34982Sold
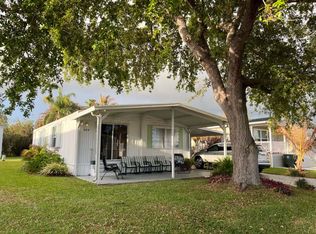
- $49,9002 bd2 ba1.1k sqft304 Mockingbird Ave, Fort Pierce, FL 34982For Sale
- $92,0002 bd2 ba960 sqft65 Manor Dr, Fort Pierce, FL 34982For Sale

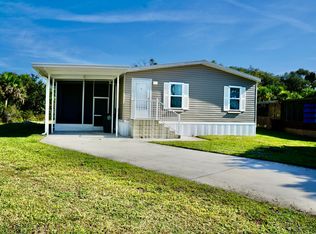
- $72,0002 bd2 ba1k sqft325 Mockingbird Ave, Fort Pierce, FL 34982Sold
- $95,0003 bd2 ba1.2k sqft88 Sandhill Blvd, Fort Pierce, FL 34982For Sale
- $--2 bd2 ba960 sqft3200 S Us Highway 1 #1A20, Fort Pierce, FL 34982Off Market
- $--2 bd2 ba960 sqft3200 S Us Highway 1 #1A19, Fort Pierce, FL 34982Off Market
- $86,0003 bd2 ba1.4k sqft342 Mockingbird Ave, Fort Pierce, FL 34982Sold
Nearby schools
GreatSchools rating
- 4/10St. Lucie Elementary SchoolGrades: PK-5Distance: 1.5 mi
- 5/10Dan Mccarty SchoolGrades: 6-8Distance: 1.9 mi
- 4/10Fort Pierce Central High SchoolGrades: 9-12Distance: 2.3 mi
Schools provided by the listing agent
- Elementary: Weatherbee
- Middle: Dan Mccarty
- High: Fort Pierce Central
Source: BeachesMLS. This data may not be complete. We recommend contacting the local school district to confirm school assignments for this home.
- Florida
- Saint Lucie County
- Fort Pierce
- 34982
- 277 Kingfisher Ave Avenue Unit 277
Nearby cities
Nearby neighborhoods
Nearby zip codes
Other Fort Pierce Topics
