Skip main navigation
Sold for $335,000
  • $335,000

    277 Lamplite Ln SE, Cedar Rapids, IA 52403

    4beds
    2,052sqft
    Single Family Residence
    Built in 1964
    0.29 Acres Lot
    $350,600 Zestimate®
    $163/sqft
    $2,319 Estimated rent

    Home value

    $350,600

    $333,000 - $368,000

    $2,319/mo

    Zestimate® history
    Loading
    Loading...

    Owner options

    List your home for rent

    $2,319/mo

    Rent Zestimate®

    Find your next renter with Zillow Rental Manager. Plus, with online applications, you can quickly screen prospective tenants – for free.

    Learn more

    $2,319/mo

    Rent Zestimate®

    Refinance and save

    $2,247/mo

    Est. payment

    Refinancing to a lower rate could help reduce your monthly payments and save thousands over the life of the loan.

    See today's rates

    $2,247/mo

    Est. payment

    Explore your selling options

    Work with a Zillow partner agent

    Leverage their expertise and Zillow's premium Showcase listings to get your home seen by more buyers.

    Get started

    List with your own agent

    Get your home in front of millions of buyers by listing it on Zillow.

    Learn how to do it

    Sell it yourself

    Take full control of how buyers see your home on Zillow by listing For Sale by Owner (FSBO).

    List your home

    What's special

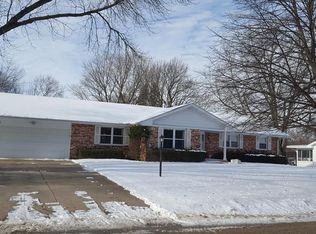
    A SE classic in a quiet neighborhood that blends the best of modern updates and flair with solid craftsmanship and traditional details. The longtime owners have lovingly maintained the home, and you’ll feel it the moment you step inside. There’s a timeless quality even though there are many updates – from the windows and roof to the remodeled kitchen and primary bedroom’s ensuite bathroom to the smart thermostat and AprilAire Whole-house purifier. The expansive living room flows into the formal dining room, all infused with sunlight. Then, enter the warm and spacious eat-in kitchen, complete with wine storage and paneled refrigerator. Continue on to a powder room along with convenient storage cabinetry. Tucked at the back is a cozy family room with mid-century hallmarks you’d expect – pegged hardwood floors, a beautiful brick wood-burning fireplace with gas starter, and a charming Dutch door that leads to the 3-Seasons porch. On the main floor there’s a 4th bedroom which also makes for a great office option. Upstairs, you’ll find the main bathroom and the 3 remaining bedrooms including the generous-sized primary bedroom with a beautifully remodeled bathroom. Enjoy the warm months on the patio in the privacy-fenced yard, also perfect for your pup, along with the 3-Seasons porch where you can while away evenings with a glass of wine. Notable mentions: 2 laundry chutes, fireplace cleanout access from the garage, and freshly painted garage interior. Note: Pool table stays with home. One owner is licensed Realtor in Iowa.

    Zillow last checked:

    Listing updated:

    Listed by:

    Judy Avenson 319-395-0101,

    RE/MAX CONCEPTS

    Bought with:

    Mike Graf-Graf Home Selling Team

    GRAF REAL ESTATE, ERA POWERED

    Source: CRAAR, CDRMLS,MLS#: 2404312MLS LogoOriginating MLS: Cedar Rapids Area Association Of Realtors

    Facts & features

    Interior

    Bedrooms & bathrooms
    • Bedrooms: 4
    • Bathrooms: 3
    • Full bathrooms: 2
    • 1/2 bathrooms: 1
    Other
    • Level: Second
    Heating
    • Forced Air, Gas
    Cooling
    • Central Air
    Appliances
    • Included: Dryer, Dishwasher, Disposal, Gas Water Heater, Range, Refrigerator, Range Hood, Water Softener Owned, Washer
    Features
    • Dining Area, Separate/Formal Dining Room, Eat-in Kitchen, Bath in Primary Bedroom, Upper Level Primary
    • Basement: Full,Concrete
    • Has fireplace: Yes
    • Fireplace features: Insert, Family Room, See Remarks, Wood Burning
    Interior area
    • Total interior livable area: 2,052 sqft
    • Finished area above ground: 2,052
    • Finished area below ground: 0

    Property

    Parking
    • Total spaces: 2
    • Parking features: Attached, Garage, Garage Door Opener
    • Attached garage spaces: 2
    Features
    • Levels: Two
    • Stories: 2
    • Patio & porch: Enclosed, Patio, Porch
    • Exterior features: Fence
    Lot
    • Size: 0.29 Acres
    • Dimensions: 110 x 114
    Details
    • Parcel number: 142422700900000

    Construction

    Type & style
    • Home type: SingleFamily
    • Architectural style: Two Story
    • Property subtype: Single Family Residence
    Materials
    • Brick, Frame, Wood Siding
    • Foundation: Poured
    Condition
    • New construction: No
    • Year built: 1964

    Utilities & green energy

    • Sewer: Public Sewer
    • Water: Public
    • Utilities for property: Cable Connected

    Community & neighborhood

    Location
    • Region: Cedar Rapids

    Other

    Other facts
    • Listing terms: Cash,Conventional

    Price history

    DateEventPrice
    8/21/2024Sold$335,000$163/sqft
    Source: CRAAR, CDRMLS #2404312 Report a problem
    6/28/2024Pending sale$335,000$163/sqft
    Source: CRAAR, CDRMLS #2404312 Report a problem
    6/26/2024Listed for sale$335,000$163/sqft
    Source: CRAAR, CDRMLS #2404312 Report a problem

    Public tax history

    YearProperty taxesTax assessment
    2025$4,530 +1.8%$290,000 +5.8%
    2024$4,448 -4.1%$274,000 +1.9%
    2023$4,638 +9.2%$268,800 +17.5%
    2022$4,248 -1.6%$228,800 +6.9%
    2021$4,318 -0.8%$214,000 +4.7%
    2020$4,354 +0.9%$204,300 -3.4%
    2019$4,314 +4.4%$211,500 +5.7%
    2018$4,130 +2.9%$200,100 +0.6%
    2017$4,012 -3.3%$199,000 +1.7%
    2016$4,148 +4.4%$195,700 +3.4%
    2015$3,974 +3.4%$189,217 +2.3%
    2014$3,842 +4.7%$185,046
    2013$3,668 +4.6%$185,046 -2.6%
    2012$3,506 $190,026
    2011-- $190,026
    2010$3,370 $190,026 -3.6%
    2008-- $197,054 0%
    2007-- $197,055 -2.2%
    2005-- $201,482 +8.4%
    2004-- $185,912
    2003-- $185,912
    2002-- $185,912 +14%
    2001-- $163,080
    2000-- $163,080

    Find assessor info on the county website

    Neighborhood: 52403

    Nearby schools

    GreatSchools rating
    Schools provided by the listing agent
    • Elementary: Erskine
    • Middle: McKinley
    • High: Washington

    Source: CRAAR, CDRMLS. This data may not be complete. We recommend contacting the local school district to confirm school assignments for this home.

    Get pre-qualified for a loan
    At Zillow Home Loans, we can pre-qualify you in as little as 5 minutes with no impact to your credit score.

    An equal housing lender. NMLS #10287.

    Sell for more on Zillow
    Get a Zillow Showcase℠ listing at no additional cost and you could sell for .
    $350,600
    2% more
    +$7,012
    With Zillow Showcase(estimated)
    $357,612