Discover this beautifully maintained walkout ranch that offers comfort, space, and convenience! This inviting home boasts an open floor plan with high ceilings on both levels, creating a bright and spacious atmosphere. The main level features a 2-car garage, while the lower level includes a convenient 1-car garage for additional storage. The master bedroom is a private retreat with a walk-in closet and bath. The spacious eat-in kitchen is perfect for gatherings, featuring an island, large pantry, and plenty of cabinet space. The lower level offers even more living space with a large family room, workout area, full bath, and a 4th bedroom with a generously sized closet. You'll also appreciate the abundant storage throughout the home. Step outside to enjoy the professionally landscaped yard, complete with custom curbing around perennial beds. The flat backyard provides a perfect play area, while the large, updated deck off the kitchen and the charming patio from the lower level offer ideal spaces for relaxing or entertaining. Located within walking distance of schools, a ball field, and the community center, this home offers both comfort and convenience. Schedule your showing today to see all this beautiful property has to offer!
Sold for $390,000
$390,000
277 Lezlie Dr, Peosta, IA 52068
4beds
2,549sqft
Single Family Residence
Built in 2009
8,276 Square Feet Lot
$389,300 Zestimate®
$153/sqft
$2,328 Estimated rent
Home value
$389,300
$358,000 - $424,000
$2,328/mo
Zestimate® history
Owner options
List your home for rent
$2,328/mo
Rent Zestimate®
Find your next renter with Zillow Rental Manager. Plus, with online applications, you can quickly screen prospective tenants – for free.
$2,328/mo
Rent Zestimate®
Refinance and save
$2,019/mo
Est. payment
Refinancing to a lower rate could help reduce your monthly payments and save thousands over the life of the loan.
$2,019/mo
Est. payment
Explore your selling options
Work with a Zillow partner agent
Leverage their expertise and Zillow's premium Showcase listings to get your home seen by more buyers.
Get startedList with your own agent
Get your home in front of millions of buyers by listing it on Zillow.
Learn how to do itSell it yourself
Take full control of how buyers see your home on Zillow by listing For Sale by Owner (FSBO).
List your homeWhat's special
Abundant storageHigh ceilingsFlat backyardProfessionally landscaped yardCharming patioLarge updated deckLarge pantry
Zillow last checked:
Listing updated:
Listed by:
Shari Greenwood 563-542-2097,
American Realty of Dubuque, Inc.
Bought with:
Peg Harbaugh
Cox Springs Realty
Source: East Central Iowa AOR as distributed by MLS GRID,MLS#: 152370
Facts & features
Interior
Bedrooms & bathrooms
- Bedrooms: 4
- Bathrooms: 3
- Full bathrooms: 3
- Main level bathrooms: 2
- Main level bedrooms: 3
Bedroom 1
- Level: First
- Area: 143 Square Feet
- Dimensions: 13x11
Bedroom 2
- Level: First
- Area: 120 Square Feet
- Dimensions: 12x10
Bedroom 3
- Level: First
- Area: 99 Square Feet
- Dimensions: 11x9
Bedroom 4
- Level: First
- Area: 1392 Square Feet
- Dimensions: 12x116
Family room
- Area: 528 Square Feet
- Dimensions: 33x16
Kitchen
- Level: First
- Area: 234 Square Feet
- Dimensions: 18x13
Living room
- Level: First
- Area: 288.33 Square Feet
- Dimensions: 20x14.5
Heating
- Forced Air
Cooling
- Central Air
Appliances
- Included: Refrigerator, Range, Dishwasher, Microwave, Washer, Dryer, Water Softener
- Laundry: Main Level
Features
- Windows: Window Treatments
- Basement: Full
- Has fireplace: No
- Fireplace features: None
Interior area
- Total interior livable area: 2,549 sqft
- Finished area above ground: 1,649
Property
Parking
- Total spaces: 2
- Parking features: Attached, Build-in/Under
- Has attached garage: Yes
- Details: Electricity, Service Entry, Remote Garage Door Opener
Features
- Levels: One
- Stories: 1
- Patio & porch: Deck, Porch
- Exterior features: Walkout
Lot
- Size: 8,276 Square Feet
- Dimensions: 80 x 105
Details
- Parcel number: 1410302030
- Zoning: RES
Construction
Type & style
- Home type: SingleFamily
- Property subtype: Single Family Residence
Materials
- Brick, Vinyl
- Foundation: Concrete Perimeter
- Roof: Composition
Condition
- New construction: No
- Year built: 2009
Utilities & green energy
- Sewer: Public Sewer
- Water: Public
Community & HOA
Community
- Subdivision: Lot 61, Parkview Estates
Location
- Region: Peosta
Financial & listing details
- Price per square foot: $153/sqft
- Tax assessed value: $380,600
- Annual tax amount: $4,480
- Date on market: 6/25/2025
- Listing terms: Cash,Financing
Price history
| Date | Event | Price |
|---|---|---|
| 7/31/2025 | Sold | $390,000+2.7%$153/sqft |
Source:  East Central Iowa AOR as distributed by MLS GRID #152370 Report a problem East Central Iowa AOR as distributed by MLS GRID #152370 Report a problem | ||
| 6/26/2025 | Contingent | $379,900$149/sqft |
Source: East Central Iowa AOR as distributed by MLS GRID #152370 Report a problem | ||
| 6/25/2025 | Listed for sale | $379,900+61.7%$149/sqft |
Source: East Central Iowa AOR as distributed by MLS GRID #152370 Report a problem | ||
| 9/30/2016 | Sold | $235,000-2%$92/sqft |
Source: East Central Iowa AOR as distributed by MLS GRID #130533 Report a problem | ||
| 8/4/2016 | Price change | $239,900-3.1%$94/sqft |
Source: American Realty of Dubuque, Inc. #130533 Report a problem | ||
| 6/7/2016 | Listed for sale | $247,500+11.7%$97/sqft |
Source: American Realty of Dubuque, Inc. #130533 Report a problem | ||
| 4/5/2010 | Sold | $221,500+638.3%$87/sqft |
Source: Public Record Report a problem | ||
| 12/23/2009 | Sold | $30,000$12/sqft |
Source: Public Record Report a problem | ||
Public tax history
| Year | Property taxes | Tax assessment |
|---|---|---|
| 2025 | $4,512 +3.8% | $380,600 +9% |
| 2024 | $4,346 +3.3% | $349,100 |
| 2023 | $4,208 +5.6% | $349,100 +21.2% |
| 2022 | $3,986 +2.3% | $288,050 |
| 2021 | $3,896 -1.5% | $288,050 +7.9% |
| 2020 | $3,957 +3.7% | $266,980 |
| 2019 | $3,816 +7.8% | $266,980 +8.7% |
| 2018 | $3,538 -2% | $245,620 |
| 2017 | $3,610 +7.4% | $245,620 +8.7% |
| 2016 | $3,360 | $225,970 |
| 2015 | $3,360 +2.2% | $225,970 +5.6% |
| 2014 | $3,288 | $213,900 |
| 2012 | -- | $213,900 |
| 2011 | -- | $213,900 +248.6% |
| 2010 | -- | $61,360 +184.1% |
| 2009 | -- | $21,600 +11268.4% |
| 2008 | -- | $190 |
Find assessor info on the county website
Neighborhood: 52068
Nearby homes
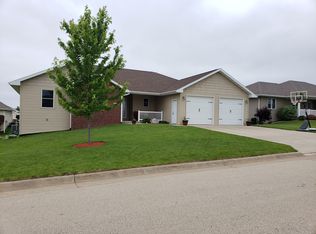
- $405,2004 bd3 ba2.5k sqft259 Lezlie Dr, Peosta, IA 52068Off Market
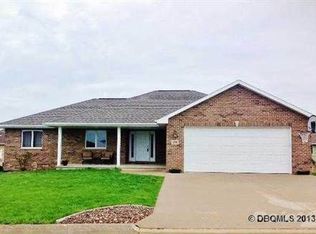
- $404,6004 bd3 ba2.5k sqft291 Lezlie Dr, Peosta, IA 52068Off Market
- $379,9004 bd3 ba1.4k sqft278 Bryn Dr, Peosta, IA 52068Off Market
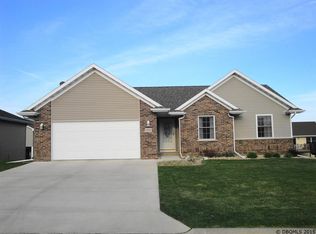
- $339,2003 bd2 ba1.3k sqft258 Bryn Dr, Peosta, IA 52068Off Market
- $350,6003 bd3 ba1.3k sqft290 Bryn Dr, Peosta, IA 52068Off Market
- $405,0004 bd3 ba2.4k sqft290 Lezlie Dr, Peosta, IA 52068Sold
- $362,7003 bd3 ba1.5k sqft243 Lezlie Dr, Peosta, IA 52068Off Market
- $394,3004 bd3 ba2.3k sqft305 Lezlie Dr, Peosta, IA 52068Off Market
Nearby schools
GreatSchools rating
- 8/10Peosta Elementary SchoolGrades: PK-5Distance: 0.2 mi
- 9/10Drexler Middle- Intermediate SchoolGrades: 6-8Distance: 8.3 mi
- 9/10Western Dubuque High SchoolGrades: 9-12Distance: 5.5 mi
Schools provided by the listing agent
- Elementary: Peosta of W.D.
- Middle: Drexler-Farley of W.D.
- High: Western Dubuque-Epworth
Source: East Central Iowa AOR as distributed by MLS GRID. This data may not be complete. We recommend contacting the local school district to confirm school assignments for this home.


Get pre-qualified for a loan
At Zillow Home Loans, we can pre-qualify you in as little as 5 minutes with no impact to your credit score.An equal housing lender. NMLS #10287.
Sell for more on Zillow
Get a Zillow Showcase℠ listing at no additional cost and you could sell for .
$389,300
2% more
+$7,786
With Zillow Showcase(estimated)
$397,086
- Iowa
- Dubuque County
- Peosta
- 52068
- 277 Lezlie Dr
Nearby cities
Nearby zip codes
Other Peosta Topics
