Nestled at the end of a peaceful cul-de-sac in the highly desirable Trout Valley community, this 4-bedroom, 3-bath Ranch offers the perfect blend of privacy, comfort, and year-round natural beauty in a golf-cart-friendly lifestyle setting. Situated on .75 acres of manicured landscaping, the home features a beautifully remodeled chef's kitchen with granite countertops and Bosch appliances, flowing seamlessly into inviting living spaces ideal for everyday living and entertaining. The main level includes a convenient laundry room, a spacious primary suite with a jetted tub, radiant heated floors, and a steam shower, along with well-appointed secondary bedrooms. The finished basement expands the living space with a game/exercise room, media room, large workshop, and crawl space storage, providing exceptional versatility. Significant upgrades include a high-efficiency furnace, A/C condenser, and water heater (2014), hardwood flooring throughout the main level (2014), kitchen remodel and Nest Secure system (2016), full primary bath remodel and basement finish with Nest whole-house smoke detection (2017), new roof (2020), and ADT security system (2023). Residents of Trout Valley enjoy an unmatched array of amenities, including a refurbished marina and Fox River boat launch, tennis and pickleball courts, community pool, horse boarding at the Trout Valley barn, stocked fishing ponds (including Tom Sawyer Pond), basketball courts, seasonal ice rink, community garden plots, and vibrant social events at the Riverfront Lodge and Barn. Ideally located just minutes from the Metra and approximately 60 minutes to downtown Chicago, with nearby access to Fox Bluff Conservation Area and Cary Country Club-this is a must-see home. Tranquility of Trout Valley but the amenities of Cary Village Water & Sewer. Schedule your showing today.
Closed
Zillow last checked:
Listing updated:
Bought with:
Jack Guest
Coldwell Banker Realty
Source: MRED as distributed by MLS GRID,MLS#: 12577991
Price history
| Date | Event | Price |
|---|---|---|
| 6/18/2026 | Sold | $600,000+3.5%$217/sqft |
Source:  MRED as distributed by MLS GRID #12577991 Report a problem MRED as distributed by MLS GRID #12577991 Report a problem | ||
| 5/18/2026 | Contingent | $579,900$209/sqft |
Source: MRED as distributed by MLS GRID #12577991 Report a problem | ||
| 5/11/2026 | Listed for sale | $579,900+136.7%$209/sqft |
Source: MRED as distributed by MLS GRID #12577991 Report a problem | ||
| 5/23/2014 | Sold | $245,000-10.7%$88/sqft |
Source: MRED as distributed by MLS GRID #08564149 Report a problem | ||
| 4/24/2014 | Pending sale | $274,500$99/sqft |
Source: Griffith, Grant & Lackie Realtors #08564149 Report a problem | ||
| 4/1/2014 | Price change | $274,500-1.9%$99/sqft |
Source: Griffith, Grant & Lackie Realtors #08564149 Report a problem | ||
| 3/22/2014 | Listed for sale | $279,900+4.5%$101/sqft |
Source: Griffith, Grant & Lackie Realtors #08564149 Report a problem | ||
| 4/6/2012 | Listing removed | $267,900$97/sqft |
Source: BIRDVIEW Technologies. Inc. #07819157 Report a problem | ||
| 2/8/2012 | Price change | $267,900-1.1%$97/sqft |
Source: BIRDVIEW Technologies. Inc. #07819157 Report a problem | ||
| 1/26/2012 | Price change | $270,900-1.5%$98/sqft |
Source: BIRDVIEW Technologies. Inc. #07819157 Report a problem | ||
| 1/4/2012 | Price change | $274,900-1.8%$99/sqft |
Source: BIRDVIEW Technologies. Inc. #07819157 Report a problem | ||
| 11/1/2011 | Price change | $279,900-1.4%$101/sqft |
Source: BIRDVIEW Technologies. Inc. #07819157 Report a problem | ||
| 10/13/2011 | Price change | $283,900-2.1%$102/sqft |
Source: BIRDVIEW Technologies. Inc. #07819157 Report a problem | ||
| 8/23/2011 | Price change | $289,900-2%$105/sqft |
Source: BIRDVIEW Technologies. Inc. #07819157 Report a problem | ||
| 8/1/2011 | Price change | $295,900-1.3%$107/sqft |
Source: BIRDVIEW Technologies. Inc. #07819157 Report a problem | ||
| 7/13/2011 | Price change | $299,900-1.6%$108/sqft |
Source: BIRDVIEW Technologies. Inc. #07819157 Report a problem | ||
| 6/18/2011 | Price change | $304,900-1.6%$110/sqft |
Source: BIRDVIEW Technologies. Inc. #07819157 Report a problem | ||
| 5/30/2011 | Listed for sale | $309,900+3.3%$112/sqft |
Source: BIRDVIEW Technologies. Inc. #07819157 Report a problem | ||
| 8/14/2010 | Listing removed | $300,000$108/sqft |
Source: BIRDVIEW Technologies. Inc. #07581333 Report a problem | ||
| 8/11/2010 | Price change | $300,000+0%$108/sqft |
Source: BIRDVIEW Technologies. Inc. #07581333 Report a problem | ||
| 8/4/2010 | Price change | $299,900-6%$108/sqft |
Source: BIRDVIEW Technologies. Inc. #07581333 Report a problem | ||
| 8/1/2010 | Listed for sale | $319,000$115/sqft |
Source: BIRDVIEW Technologies. Inc. #07581333 Report a problem | ||
| 7/29/2010 | Pending sale | $319,000$115/sqft |
Source: BIRDVIEW Technologies. Inc. #07581333 Report a problem | ||
| 7/16/2010 | Listed for sale | $319,000+18.1%$115/sqft |
Source: BIRDVIEW Technologies. Inc. #07581333 Report a problem | ||
| 9/23/2009 | Sold | $270,000+39.9%$97/sqft |
Source: Public Record Report a problem | ||
| 7/20/2009 | Sold | $193,023-31%$70/sqft |
Source: Public Record Report a problem | ||
| 5/16/2009 | Listed for sale | $279,900$101/sqft |
Source: Coldwell Banker** #07194736 Report a problem | ||
Nearby homes
- $457,6003 bd2 ba1.9k sqft283 Little Stonegate Ct, Cary, IL 60013Off Market
- $521,8003 bd2 ba2.3k sqft281 Little Stonegate Rd, Cary, IL 60013Off Market
- $449,2003 bd2 ba2.4k sqft278 Little Stonegate Ct, Trout Valley, IL 60013Off Market
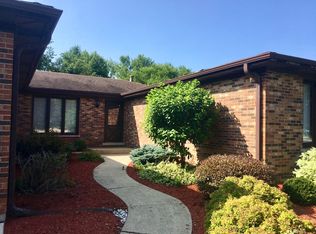
- $238,0294 bd4 ba2k sqft279 Little Stonegate Ct, Trout Valley, IL 60013Off Market
Get a cash offer in 3 minutes
Find out how much your home could sell for in as little as 3 minutes with a no-obligation cash offer.
Estimated market value
$606,700
