Perfect for first-time buyers and investors, this charming 3-bedroom home with a finished basement at 277 Macintosh Drive offers unbeatable value in one of Stoney Creeks most convenient neighbourhoods. The main floor features a bright living room with a big bay window, a dining area, powder room, and an updated kitchen (2020) with sleek quartz countertops. Upstairs, 3 spacious bedrooms and a full bath provide comfortable living space, while the fully finished basement includes a recreational room easily used as a fourth bedroom, open flex space/sitting room, a full bathroom, and laundryperfect for extended family, tenants, or a home office. Enjoy an extra-deep, fully fenced backyard with a side wooden deck for summer gatherings, plus an attached garage and single driveway- Total 3 parkings. Updates include shingles (2018) and furnace (2012). This prime location offers walking distance to Orchard Park Secondary School, quick access to Mohawk Colleges Stoney Creek Campus, Eastgate Square shopping, HSR transit, and the QEW. Outdoor enthusiasts will love nearby parks, the Bruce Trail, and Fifty Point Conservation Area, while local attractions like the Devils Punchbowl, Battlefield Park, and Winona Peach Festival add community charm. Whether youre looking for an affordable starter home, a renovation project with equity upside, or a high-demand rental investment, this property delivers location, flexibility, and endless potential.
Sold for $623,000
C$623,000
277 Macintosh Dr, Hamilton, ON L8E 3Z6
3beds
1,379sqft
Single Family Residence, Residential
Built in 1983
3,149 Square Feet Lot
$-- Zestimate®
C$452/sqft
C$2,848 Estimated rent
Home value
Not available
Estimated sales range
Not available
Not available
Owner options
List your home for rent
C$2,848/mo
Rent Zestimate®
Find your next renter with Zillow Rental Manager. Plus, with online applications, you can quickly screen prospective tenants – for free.
C$2,848/mo
Rent Zestimate®
Refinance and save
C$2,634/mo
Est. payment
Refinancing to a lower rate could help reduce your monthly payments and save thousands over the life of the loan.
C$2,634/mo
Est. payment
Explore your selling options
Work with a Zillow partner agent
Leverage their expertise and Zillow's premium Showcase listings to get your home seen by more buyers.
Get startedList with your own agent
Get your home in front of millions of buyers by listing it on Zillow.
Learn how to do itSell it yourself
Take full control of how buyers see your home on Zillow by listing For Sale by Owner (FSBO).
List your homeWhat's special
Big bay windowSpacious bedroomsFully finished basementRecreational roomExtra-deep fully fenced backyardSide wooden deckAttached garage
Zillow last checked:
Listing updated:
Listed by:
Vik Matharu, Salesperson,
Save Max Real Estate Inc.,
Raman Dua, Broker of Record,
Save Max Real Estate Inc.
Source: ITSO,MLS®#: 40762575Originating MLS®#: Cornerstone Association of REALTORS®
Facts & features
Interior
Bedrooms & bathrooms
- Bedrooms: 3
- Bathrooms: 3
- Full bathrooms: 2
- 1/2 bathrooms: 1
- Main level bathrooms: 1
Other
- Level: Second
- Area: 151.2
- Dimensions: 10ft. 8in. x 15ft. 0in. x 0ft. 0in.
Bedroom
- Description: 2nd Bedroom
- Level: Second
- Area: 88.71
- Dimensions: 11ft. 2in. x 8ft. 5in.
Bedroom
- Description: 3rd Bedroom
- Level: Second
- Area: 97.2
- Dimensions: 8ft. 6in. x 12ft. 6in.
Bathroom
- Features: 2-Piece
- Level: Main
- Area: 0
- Dimensions: 0 x 0
Bathroom
- Features: 4-Piece
- Level: Second
- Area: 0
- Dimensions: 0 x 0
Bathroom
- Features: 4-Piece
- Level: Basement
- Area: 0
- Dimensions: 0 x 0
Dining room
- Level: Main
- Area: 128
- Dimensions: 16ft. 0in. x 8ft. 0in. x 0ft. 0in.
Eat in kitchen
- Level: Main
- Area: 89.24
- Dimensions: 11ft. 10in. x 8ft. 4in.
Foyer
- Level: Basement
- Area: 88.97
- Dimensions: 11ft. 8in. x 8ft. 3in.
Living room
- Level: Main
- Area: 226.69
- Dimensions: 14ft. 8in. x 16ft. 10in.
Recreation room
- Level: Basement
- Area: 0
- Dimensions: 0 x 0
Sitting room
- Level: Basement
- Area: 210.12
- Dimensions: 13ft. 10in. x 16ft. 4in.
Heating
- Forced Air, Natural Gas
Cooling
- Central Air
Appliances
- Included: Dishwasher, Dryer, Refrigerator, Stove, Washer
- Laundry: Lower Level
Features
- None
- Basement: Full,Finished
- Has fireplace: No
Interior area
- Total structure area: 1,379
- Total interior livable area: 1,379 sqft
- Finished area above ground: 1,379
Property
Parking
- Total spaces: 3
- Parking features: Attached Garage, Asphalt, Private Drive Single Wide
- Attached garage spaces: 1
- Uncovered spaces: 2
Features
- Frontage type: North
- Frontage length: 27.17
Lot
- Size: 3,149 Square Feet
- Dimensions: 27.17 x 115.91
- Features: Urban, Irregular Lot, Dog Park, Library, Major Highway, Park, Place of Worship, Playground Nearby, Public Transit, Rec./Community Centre, School Bus Route, Schools, Shopping Nearby
Details
- Parcel number: 173420022
- Zoning: RM2
Construction
Type & style
- Home type: SingleFamily
- Architectural style: Two Story
- Property subtype: Single Family Residence, Residential
- Attached to another structure: Yes
Materials
- Brick, Vinyl Siding
- Foundation: Concrete Block
- Roof: Asphalt Shing
Condition
- 31-50 Years
- New construction: No
- Year built: 1983
Utilities & green energy
- Sewer: Sewer (Municipal)
- Water: Municipal-Metered
Community & HOA
Location
- Region: Hamilton
Financial & listing details
- Price per square foot: C$452/sqft
- Annual tax amount: C$3,296
- Date on market: 8/22/2025
- Inclusions: Dishwasher, Dryer, Refrigerator, Stove, Washer
Price history
| Date | Event | Price |
|---|---|---|
| 9/29/2025 | Sold | C$623,000-11%C$452/sqft |
Source: ITSO #40762575 Report a problem | ||
| 12/25/2023 | Listing removed | -- |
Source:  Cornerstone Association of REALTORS® - Hamilton-Burlington #H4172470 Report a problem Cornerstone Association of REALTORS® - Hamilton-Burlington #H4172470 Report a problem | ||
| 10/31/2023 | Price change | C$699,900-6.7%C$508/sqft |
Source: Cornerstone Association of REALTORS® - Hamilton-Burlington #H4172470 Report a problem | ||
| 8/24/2023 | Listed for sale | C$749,900C$544/sqft |
Source: Cornerstone Association of REALTORS® - Hamilton-Burlington #H4172470 Report a problem | ||
Public tax history
Tax history is unavailable.
Neighborhood: Guernsey
Nearby homes
- C$849,0005 bd4 ba1.8k sqft43 Puritan Ct, Hamilton, ON L8E4K9For Sale
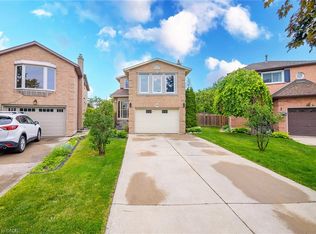
- C$---- bd-- ba-- sqft324 Macintosh Dr, Hamilton, ON L8E4E2Off Market
- C$3,0003 bd3 ba-- sqft14 Clydebank Pl, Hamilton, ON L8E4K2For Rent

- C$---- bd-- ba-- sqft9 Bing Cres, Hamilton, ON L8E3Z4Off Market
- C$900,0004 bd4 ba1.8k sqft30 Guernsey Dr, Hamilton, ON L8E4R1Sold
- C$840,0003 bd3 ba1.7k sqft14 Bing Cres, Stoney Creek, ON L8E3Z4Sold
- C$873,0004 bd3 ba1.3k sqft4 Bing Cres, Hamilton, ON L8E3Z4Sold
- C$---- bd-- ba-- sqft441 Barton St, Hamilton, ON L8E2L5Off Market
Nearby schools
GreatSchools rating
No schools nearby
We couldn't find any schools near this home.
- Ontario
- Hamilton Division
- Hamilton
- L8E 3Z6
- Guernsey
- 277 Macintosh Dr
Nearby cities
Nearby neighborhoods
Nearby zip codes
Other Hamilton Topics
