Skip main navigation
For sale
  • Price cut: $26K (8/8)
    $349,000

    277 Marinello Rd, Iron River, MI 49935

    4beds
    1,404sqft
    Single Family Residence
    Built in 1942
    4.85 Acres Lot
    $340,600 Zestimate®
    $249/sqft
    $-- HOA

    What's special

    Peaceful wooded settingFour main-floor bedrooms
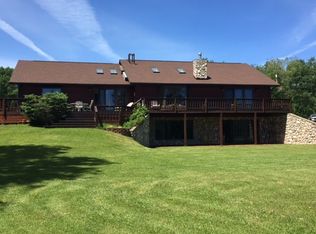
    Discover this inviting 4-bedroom, 2-bath home on the serene shores of Stanley Lake. Set on 4.85 private acres with 208 feet of water frontage, this 1,404 sq ft one-story home offers the perfect blend of comfort and opportunity in a peaceful, wooded setting just minutes from Iron River. Inside, enjoy a spacious kitchen ideal for gathering, a cozy living room with fireplace, and four main-floor bedrooms. The convenient laundry room can easily convert to a fifth bedroom, while the full walkout basement provides abundant storage and expansion potential. Whether you're seeking a weekend getaway or full-time lakefront living, this property delivers classic Northwoods charm with room to make it your own. Schedule your showing today! "The Seller is selling this property in "As Is" condition. Seller not its representatives make any representations or warranties regarding the Property" Visit HudHomestore using the link below for more information on lead based paint, Radon Gas, Mold, electronic bidding process, and earnest money procedures.https://www.hudhomestore.gov/propertydetails?caseNumber=263-531386 for more information on lead based paint, Radon Gas, Mold, electronic bidding process, and earnest money procedures.
    38 days
    |
    799
    |
    28
    |

    Zillow last checked:

    Listing updated:

    Listed by:

    HUGH HARRIS 906-282-7348,

    HARRIS STATE WIDE 906-828-1099,

    WENDY HAWKINS 906-396-2845,

    HARRIS STATE WIDE

    Source: MiRealSource,MLS#: 50213521MLS LogoOriginating MLS: Upper Peninsula Assoc of Realtors

      Facts & features

      Interior

      Bedrooms & bathrooms
      • Bedrooms: 4
      • Bathrooms: 2
      • Full bathrooms: 2
      Bedroom 1
      • Level: First
      • Area: 132
      • Dimensions: 12 x 11
      Bedroom 2
      • Level: First
      • Area: 110
      • Dimensions: 11 x 10
      Bedroom 3
      • Level: First
      • Area: 99
      • Dimensions: 11 x 9
      Bedroom 4
      • Level: First
      • Area: 99
      • Dimensions: 9 x 11
      Bathroom 1
      • Level: First
      Bathroom 2
      • Level: Basement
      Heating
      • Forced Air, Propane
      Cooling
      • Central Air
      Appliances
      • Included: Dishwasher, Range/Oven, Refrigerator, Water Heater
      Features
      • Flooring: Hardwood
      • Windows: Window Treatments
      • Basement: Block
      • Number of fireplaces: 1
      • Fireplace features: Living Room
      Interior area
      • Total structure area: 2,808
      • Total interior livable area: 1,404 sqft
      • Finished area above ground: 1,404
      • Finished area below ground: 0

      Property

      Features
      • Levels: One
      • Stories: 1
      • Patio & porch: Deck
      • Has view: Yes
      • View description: Water
      • Has water view: Yes
      • Water view: Water
      • Waterfront features: Lake Front, Waterfront, Interior Lake
      • Body of water: Stanley Lake
      • Frontage length: 208
      Lot
      • Size: 4.85 Acres
      Details
      • Additional structures: None
      • Parcel number: 00705803420
      • Special conditions: HUD Owned

      Construction

      Type & style
      • Home type: SingleFamily
      • Architectural style: Ranch
      • Property subtype: Single Family Residence
      Materials
      • Vinyl Siding
      • Foundation: Basement
      Condition
      • Year built: 1942

      Utilities & green energy

      • Electric: 100 Amp Service
      • Sewer: Septic Tank
      • Water: Public
      • Utilities for property: Electricity Available

      Community & HOA

      Community
      • Subdivision: None
      HOA
      • Has HOA: No
      Location
      • Region: Iron River

      Financial & listing details

      • Price per square foot: $249/sqft
      • Tax assessed value: $205,400
      • Annual tax amount: $1,262
      • Date on market: 7/1/2026
      • Cumulative days on market: 39 days
      • Listing agreement: Exclusive Right To Sell
      • Listing terms: Cash,Conventional

        Estimated market value

        $340,600

        $324,000 - $358,000

        $1,500/mo

        Price history

        DateEventPrice
        8/8/2026Price change$349,000-6.9%$249/sqft
        Source: MiRealSource #50213521 Report a problem
        7/1/2026Listed for sale$375,000-11.8%$267/sqft
        Source: MiRealSource #50213521 Report a problem
        7/29/2025Listing removed$425,000$303/sqft
        Source: GNMLS #210480 Report a problem
        1/29/2025Listed for sale$425,000$303/sqft
        Source: Upper Peninsula AOR #50165501 Report a problem
        12/18/2024Listing removed$425,000$303/sqft
        Source: Upper Peninsula AOR #50146440 Report a problem
        8/27/2024Price change$425,000-5.5%$303/sqft
        Source: Upper Peninsula AOR #50146440 Report a problem
        7/17/2024Price change$449,900-5.3%$320/sqft
        Source: Upper Peninsula AOR #50146440 Report a problem
        6/25/2024Listed for sale$475,000$338/sqft
        Source: Upper Peninsula AOR #50146440 Report a problem

        Public tax history

        YearProperty taxesTax assessment
        2025$1,402 +6.9%$205,400 +46%
        2024$1,311 +4.9%$140,700 -4.5%
        2023$1,250 +3.2%$147,300 +15.3%
        2022$1,212 +20.5%$127,800 +4.5%
        2021$1,005 $122,263
        2020$1,005 +13.7%$122,263 +1%
        2019$884 -33.9%$121,077 -1.8%
        2017$1,337 $123,254 +22.9%
        2016-- $100,270
        2015-- $100,270
        2014-- $100,270
        2013-- $100,270
        2012$1,052 +1.2%$100,270
        2011$1,040 $100,270
        Find assessor info on the county website
        Monthly payment

        Est. payment

        Payment breakdown

        Explore the cost of this home by adjusting the details. Changes won't be saved.
        All calculations are estimates and provided by Zillow, Inc. for informational purposes only. Actual amounts may vary.
        HOA fees may include property taxes on listings classified as Co-Ops. Contact the listing agent and/or owner for fee details.
        Mortgage interest rates are dependent on a number of factors, including credit score, down payment, and repayment length. Interest rate data provided by Zillow Group Marketplace, Inc. as of 1/1/1970 from various mortgage lenders with which we have lead or other similar arrangements; the Estimated Payment is an average of those rates.
        See how much you could borrow to make a competitive offer.

        Climate risks

        Neighborhood: 49935

        Getting around

        0 / 100
        Car-Dependent
        32 / 100
        Somewhat Bikeable

        Nearby schools

        GreatSchools rating
        Schools provided by the listing agent
        • District: West Iron County School District

        Source: MiRealSource. This data may not be complete. We recommend contacting the local school district to confirm school assignments for this home.

        A local agent can set up tours, give advice and negotiate with sellers.

        Browse local experts

        Similar homes