The Augusta, our newest one and a half story floorplan available in late Summer! Open floorplan with a first floor primary bedroom, tray ceilings and crown molding. Primary bath is upgraded with an elegant tile shower, granite counter tops and a spacious closet. Kitchen has a large island, electric linear fireplace graces the great room and an oversized loft finishes the home off perfectly. Many options & upgrades have been added in to customize the home. Beautiful neighborhood with play area, green spaces and sidewalks. Future dog park in the works. Adjacent to the new Publix. Close to Obici Hospital, shopping and restaurants in quaint downtown. $7,500 CCA with use of builder lender partner, Move in by Next School Year!
Sold
$464,330
277 McCormick Dr, Suffolk, VA 23434
4beds
2,100sqft
Single Family Residence
Built in 2025
-- sqft lot
$470,600 Zestimate®
$221/sqft
$2,993 Estimated rent
Home value
$470,600
$442,000 - $504,000
$2,993/mo
Zestimate® history
Owner options
List your home for rent
$2,993/mo
Rent Zestimate®
Find your next renter with Zillow Rental Manager. Plus, with online applications, you can quickly screen prospective tenants – for free.
$2,993/mo
Rent Zestimate®
Refinance and save
$2,932/mo
Est. payment
Refinancing to a lower rate could help reduce your monthly payments and save thousands over the life of the loan.
$2,932/mo
Est. payment
Explore your selling options
Work with a Zillow partner agent
Leverage their expertise and Zillow's premium Showcase listings to get your home seen by more buyers.
Get startedList with your own agent
Get your home in front of millions of buyers by listing it on Zillow.
Learn how to do itSell it yourself
Take full control of how buyers see your home on Zillow by listing For Sale by Owner (FSBO).
List your homeWhat's special
First floor primary bedroomSpacious closetGranite counter topsElectric linear fireplaceLarge islandPlay areaTray ceilings
Zillow last checked:
Listing updated:
Listed by:
Bea Cobell,
BHHS RW Towne Realty 757-935-9010,
Jasmine Rae Cotto,
BHHS RW Towne Realty
Bought with:
Debra Marable
The Real Estate Group
Source: REIN Inc.,MLS#: 10578043
Facts & features
Interior
Bedrooms & bathrooms
- Bedrooms: 4
- Bathrooms: 3
- Full bathrooms: 3
Rooms
- Room types: 1st Floor BR, 1st Floor Primary BR, Attic, PBR with Bath, Utility Closet
Primary bedroom
- Level: First
Bedroom
- Level: First
Full bathroom
- Level: First
Dining room
- Level: First
Great room
- Level: First
Kitchen
- Level: First
Utility room
- Level: First
Heating
- Forced Air, Natural Gas, Programmable Thermostat, Zoned
Cooling
- Central Air, Heat Pump, Zoned
Appliances
- Included: Dishwasher, Disposal, Microwave, Gas Range, Gas Water Heater
- Laundry: Dryer Hookup, Washer Hookup
Features
- Primary Sink-Double, Walk-In Closet(s), Entrance Foyer, Pantry
- Flooring: Carpet, Laminate/LVP, Vinyl
- Has basement: No
- Attic: Scuttle
- Number of fireplaces: 1
- Fireplace features: Electric
Interior area
- Total interior livable area: 2,100 sqft
Property
Parking
- Total spaces: 2
- Parking features: Garage Att 2 Car, Driveway
- Attached garage spaces: 2
- Has uncovered spaces: Yes
Accessibility
- Accessibility features: Levered Door, Main Floor Laundry
Features
- Stories: 2
- Patio & porch: Patio, Porch
- Pool features: None
- Fencing: None
- Waterfront features: Not Waterfront
Details
- Parcel number: 25R155
- Zoning: RES
Construction
Type & style
- Home type: SingleFamily
- Architectural style: Ranch,Transitional
- Property subtype: Single Family Residence
Materials
- Brick, Fiber Cement
- Foundation: Slab
- Roof: Asphalt Shingle
Condition
- New construction: Yes
- Year built: 2025
Details
- Warranty included: Yes
Utilities & green energy
- Sewer: City/County
- Water: City/County
- Utilities for property: Cable Hookup
Green energy
- Energy efficient items: Construction
Community & HOA
Community
- Security: Security System
- Subdivision: Planters Station
HOA
- Has HOA: Yes
- Amenities included: Landscaping, Playground
- HOA fee: $62 monthly
Location
- Region: Suffolk
Financial & listing details
- Price per square foot: $221/sqft
- Tax assessed value: $251,600
- Annual tax amount: $5,081
- Date on market: 4/10/2025
Price history
Price history is unavailable.
Public tax history
| Year | Property taxes | Tax assessment |
|---|---|---|
| 2025 | $2,692 +179.6% | $251,600 +179.6% |
| 2024 | $963 -1.8% | $90,000 |
| 2023 | $981 | $90,000 |
Find assessor info on the county website
Neighborhood: 23434
Nearby homes
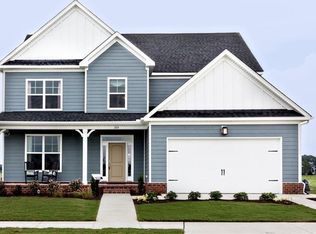
- $475,6004 bd3 ba2.5k sqft215 McCormick Dr, Suffolk, VA 23434Off Market
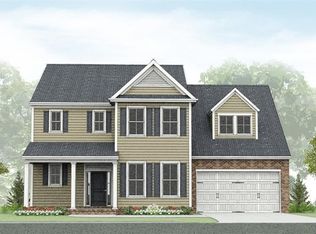
- $562,9004 bd4 ba3k sqft217 McCormick Dr, Suffolk, VA 23434Off Market
- $562,5005 bd4 ba3k sqft213 McCormick Dr, Suffolk, VA 23434Off Market
- $518,5003 bd3 ba2.5k sqft219 McCormick Dr, Suffolk, VA 23434Off Market

- $308,000-- bd-- ba-- sqft212 McCormick Dr, Suffolk, VA 23434Off Market
- $499,2004 bd3 ba2.6k sqft211 McCormick Dr, Suffolk, VA 23434Off Market
- $448,1004 bd3 ba2.2k sqft221 McCormick Dr, Suffolk, VA 23434Off Market
- $531,1004 bd3 ba2.7k sqft209 McCormick Dr, Suffolk, VA 23434Off Market
Nearby schools
GreatSchools rating
- 9/10Oakland Elementary SchoolGrades: PK-5Distance: 4.7 mi
- 4/10King's Fork Middle SchoolGrades: 6-8Distance: 0.6 mi
- 4/10King's Fork High SchoolGrades: 9-12Distance: 0.3 mi
Schools provided by the listing agent
- Elementary: Oakland Elementary
- Middle: King`s Fork Middle
- High: Kings Fork
Source: REIN Inc.. This data may not be complete. We recommend contacting the local school district to confirm school assignments for this home.


Get pre-qualified for a loan
At Zillow Home Loans, we can pre-qualify you in as little as 5 minutes with no impact to your credit score.An equal housing lender. NMLS #10287.
Sell for more on Zillow
Get a Zillow Showcase℠ listing at no additional cost and you could sell for .
$470,600
2% more
+$9,412
With Zillow Showcase(estimated)
$480,012
- Virginia
- Suffolk City
- Suffolk
- 23434
- 277 McCormick Dr
Nearby cities
Nearby zip codes
Other Suffolk Topics
