
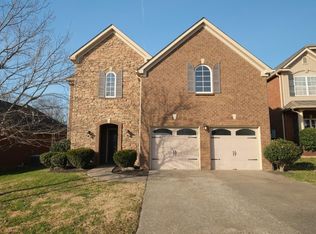
Property is now listed by Realty Solutions LLP - MLS 2090246 Wellington Plan in Stonebridge at fantastic price - 4 bedrooms, 2.5 baths 2,836 sq. ft. Open floor concept Beautiful landscaped private level back yard, privacy fenced. No neighbors in rear – community greenspace that backs up to creek 1st Level: scraped/distressed hardwood throughout (tile in master bath and utility), Impressive two-level Great Room with gas fireplace, Open kitchen with 42” uppers, corner pantry, eat-on bar/island, new smooth top stove. Open to dining room. Bay windows and patio door leading to screened-in covered porch/lanai. Extra large additional patio off lanai, Private Master Suite downstairs, complete with large master bath with dual sinks, separate shower and garden tub. Large walk-in closet off the bathroom, tiled floors, Guest bathroom and large storage room under closet, Utility room with door leading into garage (light on motion sensor), Storage/broom closet 2nd Level: NEW carpet and pad throughout 2nd level, 3 large bedrooms upstairs, all include large walk in closets, Office nook area at top of stairs, Extra large bonus room with built-in wet bar (cabinetry matches kitchen), Jack-and-Jill bathroom accessible to 2 bedrooms and hall, Large linen closet Additional Features: Lights on dimmer switches, Security System and built-in fire suppression sprinklers, Automatic coded entry locks for both front and rear doors, Prewired for internet and dish (dish satellite remains), Custom shelving units and racks with ample sized storage closet in garage. Owner/Agent, call Jen Steele for showing.
This property is not currently displayed as for sale or rent on Zillow. This may be different from what's on other websites or public sources.