Welcome to this charming Giorgione WCI-built model, a two-bedroom, two-bath, maintenance-free home designed for comfort and relaxation. As you step inside, you'll find a move-in-ready open floor plan that is light and bright, recently painted to perfection. The living space boasts an extended screened lanai with picturesque preserve views and, off to the side, a tranquil water view to savor. The open kitchen make it a breeze to entertain create culinary delights. It feature lovely cabinetry, granite counters, a breakfast bar, and <B> Brand-New Stainless Steel appliances</B>, including a gas range, refrigerator, new kitchen faucets and dishwasher, all bathed in the inviting natural light streaming through the sliders that lead to the side garden area. The owner's suite is a true sanctuary, offering views of nature, two walk-in closets, and dual counters with sink plus a walk-in shower. For peace of mind, this home is equipped with hurricane impact windows. Additional features include new faucets in all baths, tray ceilings in the master and the great room, and many more upgrades. Situated in the Venetian Golf & River Club which is an exclusive paradise nestled in beautiful North Venice, just minutes from Gulf beaches and shopping. Enjoy exquisite dining with scenic vistas at The River Club, overlooking a serene 70-acre nature park along the Myakka River. Stay active and fit with our full fitness center and aerobics studio, take a refreshing dip in the lap pool, or indulge in the luxury of our resort-style pool and cabana bar. Tennis enthusiasts will be thrilled by the six-court Har-Tru tennis center just moments away. You also have pickleball courts. For the golf aficionados, our picturesque 18-hole championship course pays homage to legendary courses, offering an unparalleled golfing experience. Embrace a life of artful living, where every moment feels like a masterpiece.
Sold for $299,000
$299,000
277 MESTRE PLACE, NORTH VENICE, FL 34275
2beds
1,308sqft
Single Family Residence
Built in 2006
5,850 Square Feet Lot
$297,200 Zestimate®
$229/sqft
$4,042 Estimated rent
Home value
$297,200
$270,000 - $327,000
$4,042/mo
Zestimate® history
Owner options
List your home for rent
$4,042/mo
Rent Zestimate®
Find your next renter with Zillow Rental Manager. Plus, with online applications, you can quickly screen prospective tenants – for free.
$4,042/mo
Rent Zestimate®
Refinance and save
$2,252/mo
Est. payment
Refinancing to a lower rate could help reduce your monthly payments and save thousands over the life of the loan.
$2,252/mo
Est. payment
Explore your selling options
Work with a Zillow partner agent
Leverage their expertise and Zillow's premium Showcase listings to get your home seen by more buyers.
Get startedList with your own agent
Get your home in front of millions of buyers by listing it on Zillow.
Learn how to do itSell it yourself
Take full control of how buyers see your home on Zillow by listing For Sale by Owner (FSBO).
List your homeWhat's special
Tranquil water viewGranite countersBreakfast barNatural lightWalk-in showerTray ceilingsDual counters with sink
Zillow last checked:
Listing updated:
Listed by:
Paul Harrington 508-662-4300,
HOMESMART 407-476-0461
Bought with:
Paul Harrington, 3283799
HOMESMART
Source: Stellar MLS,MLS#: N6134651 Originating MLS: Suncoast Tampa
Originating MLS: Suncoast Tampa
Facts & features
Interior
Bedrooms & bathrooms
- Bedrooms: 2
- Bathrooms: 2
- Full bathrooms: 2
Rooms
- Room types: Great Room, Utility Room
Primary bedroom
- Features: Shower No Tub, Split Vanities, Walk-In Closet(s)
- Level: First
- Area: 179.2 Square Feet
- Dimensions: 12.8x14
Bedroom 2
- Features: Shower No Tub, Walk-In Closet(s)
- Level: First
- Area: 124.8 Square Feet
- Dimensions: 12x10.4
Great room
- Features: Built-In Shelving
- Level: First
- Area: 301.08 Square Feet
- Dimensions: 15.6x19.3
Kitchen
- Features: Pantry
- Level: First
- Area: 178.2 Square Feet
- Dimensions: 11x16.2
Heating
- Central
Cooling
- Central Air
Appliances
- Included: Dishwasher, Dryer, Microwave, Range, Refrigerator, Washer
- Laundry: Inside, Laundry Room
Features
- Ceiling Fan(s), Eating Space In Kitchen, High Ceilings, Open Floorplan, Solid Surface Counters, Solid Wood Cabinets, Split Bedroom, Tray Ceiling(s), Walk-In Closet(s)
- Flooring: Carpet, Tile
- Doors: Sliding Doors
- Windows: Blinds
- Has fireplace: No
Interior area
- Total structure area: 2,002
- Total interior livable area: 1,308 sqft
Property
Parking
- Total spaces: 2
- Parking features: Garage - Attached
- Attached garage spaces: 2
- Details: Garage Dimensions: 19x25
Features
- Levels: One
- Stories: 1
- Patio & porch: Covered, Patio, Porch, Screened
- Exterior features: Irrigation System, Rain Gutters, Sidewalk
Lot
- Size: 5,850 Square Feet
- Residential vegetation: Mature Landscaping, Trees/Landscaped
Details
- Parcel number: 0375040180
- Zoning: PUD
- Special conditions: None
Construction
Type & style
- Home type: SingleFamily
- Property subtype: Single Family Residence
Materials
- Block, Stucco
- Foundation: Slab
- Roof: Tile
Condition
- New construction: No
- Year built: 2006
Utilities & green energy
- Sewer: Public Sewer
- Water: Public
- Utilities for property: Cable Connected, Electricity Connected, Natural Gas Connected, Public, Sewer Connected, Sprinkler Recycled, Street Lights, Underground Utilities, Water Connected
Community & HOA
Community
- Features: Deed Restrictions, Fitness Center, Gated Community - Guard, Golf Carts OK, Golf, Irrigation-Reclaimed Water, No Truck/RV/Motorcycle Parking, Pool, Sidewalks, Tennis Court(s)
- Pet fee: $0 monthly
- Subdivision: VENETIAN GOLF & RIVER CLUB PH 04A
HOA
- Has HOA: Yes
- Amenities included: Fitness Center, Gated, Pickleball Court(s), Pool, Spa/Hot Tub, Tennis Court(s)
- Services included: 24-Hour Guard, Cable TV, Community Pool, Pool Maintenance
- HOA fee: $310 monthly
- HOA name: Tiziano II Lisa Tombaugh
- HOA phone: 941-627-6464
- Second HOA name: Grand Manors
- Second HOA phone: 941-488-9200
Location
- Region: North Venice
Financial & listing details
- Price per square foot: $229/sqft
- Tax assessed value: $334,000
- Annual tax amount: $4,576
- Date on market: 9/20/2024
- Cumulative days on market: 576 days
- Listing terms: Cash,Conventional
- Ownership: Fee Simple
- Total actual rent: 0
- Electric utility on property: Yes
- Road surface type: Paved
Price history
| Date | Event | Price |
|---|---|---|
| 5/29/2026 | Sold | $299,000-6.3%$229/sqft |
Source:  Stellar MLS #N6134651 Report a problem Stellar MLS #N6134651 Report a problem | ||
| 4/26/2026 | Pending sale | $319,000$244/sqft |
Source: Stellar MLS #N6134651 Report a problem | ||
| 3/15/2026 | Price change | $319,000-1.8%$244/sqft |
Source: Stellar MLS #N6134651 Report a problem | ||
| 2/13/2026 | Price change | $325,000-3%$248/sqft |
Source: Stellar MLS #N6134651 Report a problem | ||
| 1/23/2026 | Listed for sale | $335,000$256/sqft |
Source: Stellar MLS #N6134651 Report a problem | ||
| 1/18/2026 | Pending sale | $335,000$256/sqft |
Source: Stellar MLS #N6134651 Report a problem | ||
| 1/8/2026 | Price change | $335,000-4.3%$256/sqft |
Source: Stellar MLS #N6134651 Report a problem | ||
| 11/20/2025 | Price change | $349,900-1.4%$268/sqft |
Source: Stellar MLS #N6134651 Report a problem | ||
| 5/4/2025 | Price change | $355,000-1.4%$271/sqft |
Source: Stellar MLS #N6134651 Report a problem | ||
| 3/20/2025 | Price change | $360,000-2.4%$275/sqft |
Source: Stellar MLS #N6134651 Report a problem | ||
| 2/17/2025 | Price change | $369,000-1.6%$282/sqft |
Source: Stellar MLS #N6134651 Report a problem | ||
| 12/3/2024 | Price change | $375,000-2.6%$287/sqft |
Source: Stellar MLS #N6134651 Report a problem | ||
| 9/20/2024 | Listed for sale | $385,000-3.5%$294/sqft |
Source: Stellar MLS #N6134651 Report a problem | ||
| 7/20/2024 | Listing removed | -- |
Source: Stellar MLS #N6128690 Report a problem | ||
| 6/9/2024 | Price change | $399,000-2.4%$305/sqft |
Source: Stellar MLS #N6128690 Report a problem | ||
| 3/12/2024 | Price change | $409,000-2.4%$313/sqft |
Source: Stellar MLS #N6128690 Report a problem | ||
| 2/1/2024 | Price change | $419,000-1.9%$320/sqft |
Source: Stellar MLS #N6128690 Report a problem | ||
| 11/20/2023 | Price change | $427,000-2.7%$326/sqft |
Source: Stellar MLS #N6128690 Report a problem | ||
| 9/24/2023 | Listed for sale | $439,000+16.8%$336/sqft |
Source: Stellar MLS #N6128690 Report a problem | ||
| 8/10/2019 | Listing removed | $1,700$1/sqft |
Source: RE/MAX PLATINUM REALTY #A4440666 Report a problem | ||
| 7/16/2019 | Listed for rent | $1,700$1/sqft |
Source: RE/MAX PLATINUM REALTY #A4440666 Report a problem | ||
| 7/21/2006 | Sold | $376,000$287/sqft |
Source: Public Record Report a problem | ||
Public tax history
| Year | Property taxes | Tax assessment |
|---|---|---|
| 2025 | $8,667 +2.5% | $302,922 +10% |
| 2024 | $8,454 -11.8% | $275,384 +10% |
| 2023 | $9,584 +22.7% | $250,349 +10% |
| 2022 | $7,813 +8.6% | $227,590 +10% |
| 2021 | $7,192 +3.1% | $206,900 +5.8% |
| 2020 | $6,976 +1.8% | $195,600 +2.7% |
| 2019 | $6,856 | $190,400 |
| 2018 | $6,856 +1.5% | $190,400 -0.3% |
| 2017 | $6,752 +11.4% | $191,066 -3.9% |
| 2016 | $6,064 -6% | $198,800 +8.4% |
| 2015 | $6,450 +13.5% | $183,400 +40.5% |
| 2014 | $5,682 +6% | $130,500 |
| 2013 | $5,357 +30.6% | $130,500 +5.7% |
| 2012 | $4,101 +42.4% | $123,500 -6.8% |
| 2011 | $2,880 -7% | $132,500 -10.8% |
| 2010 | $3,097 -18.1% | $148,500 -14.1% |
| 2009 | $3,782 | $172,800 -14.5% |
| 2008 | $3,782 -24.4% | $202,200 -27.9% |
| 2007 | $5,005 | $280,300 +120.4% |
| 2006 | -- | $127,200 |
Find assessor info on the county website
Neighborhood: 34275
Nearby homes
- $362,7002 bd2 ba2.3k sqft281 Mestre Pl, North Venice, FL 34275Off Market
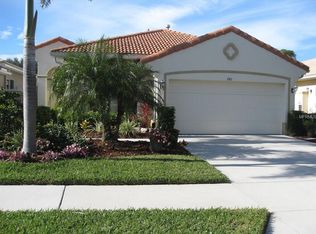
- $374,7002 bd2 ba1.6k sqft273 Mestre Pl, North Venice, FL 34275Off Market
- $353,1003 bd2 ba1.5k sqft285 Mestre Pl, North Venice, FL 34275Off Market
- $444,5002 bd2 ba1.6k sqft269 Mestre Pl, North Venice, FL 34275Off Market
- $343,8002 bd2 ba1.6k sqft289 Mestre Pl, North Venice, FL 34275Off Market
- $375,1002 bd2 ba1.6k sqft265 Mestre Pl, North Venice, FL 34275Off Market
- $348,8002 bd2 ba1.6k sqft278 Mestre Pl, Nokomis, FL 34275Off Market
- $326,8002 bd2 ba1.4k sqft293 Mestre Pl, North Venice, FL 34275Off Market
Nearby schools
GreatSchools rating
- 8/10Laurel Nokomis SchoolGrades: PK-8Distance: 2.4 mi
- 7/10Venice Senior High SchoolGrades: 9-12Distance: 4.7 mi
Schools provided by the listing agent
- Elementary: Laurel Nokomis Elementary
- Middle: Laurel Nokomis Middle
- High: Venice Senior High
Source: Stellar MLS. This data may not be complete. We recommend contacting the local school district to confirm school assignments for this home.
Get a cash offer in 3 minutes
Find out how much your home could sell for in as little as 3 minutes with a no-obligation cash offer.
Estimated market value
$297,200
Get a cash offer in 3 minutes
Find out how much your home could sell for in as little as 3 minutes with a no-obligation cash offer.
Estimated market value
$297,200
- Florida
- Sarasota County
- Nokomis
- 34275
- 277 MESTRE PLACE
Nearby cities
Nearby zip codes
Other Nokomis Topics
