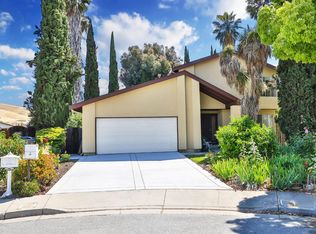
Tremendous upside potential for this tri-level home sitting on a prime location near the Santa Teresa Hills! The kitchen was designed with a eye for enjoying the lush landscaping while dining & cooking & the large deck is perfect for BBQ's. The spacious family room adjoining the kitchen features a fireplace, providing a cozy gathering space. The separate formal dining room and large living room offer a perfect place to entertain & celebrate those special occasions. The primary suite includes a walk-in closet and an upgraded private bathroom with a stall shower. Additional bathrooms feature solid surface finishes and a half bath is located on the ground floor for convenience. Central forced air gas heating & central AC provide climate control. The laundry is conveniently situated inside with newer washer/dryer The home includes an oversized two-car garage and is within the high scoring Santa Teresa Elem, Bernal Middle & S.T High School boundaries. Stroll to the local Swim & Tennis Club, take a walk on nearby hiking trails, visit the library, nearby parks & golf course, shop at many local stores including Costco or visit a doctor at Kaiser Medical! Commuters will appreciate the easy access to the light rail, Highways 85/87/101, and Cal Train! Fun times await for you to enjoy!
For sale
Price cut: $99.9K (9/3)
$1,399,998
277 Moraga Way, San Jose, CA 95119
4beds
2,124sqft
Single Family Residence, Residential
Built in 1972
6,000 Square Feet Lot
$1,385,200 Zestimate®
$659/sqft
$50/mo HOA
What's special
- 49 days
- 1,167
- 42
Zillow last checked:
Listing updated:
Listed by:
Laurie Hansen 00757662 408-218-6222,
Intero Real Estate Services 408-574-5000,
Michelle Bocchicchio 01247399 408-483-3999,
Intero Real Estate Services
Source: MLSListings Inc,MLS#: ML82054067
Facts & features
Interior
Bedrooms & bathrooms
- Bedrooms: 4
- Bathrooms: 3
- Full bathrooms: 2
- 1/2 bathrooms: 1
Bedroom
- Features: PrimarySuiteRetreat, WalkinCloset
Bathroom
- Features: SolidSurface, StallShower, Tub, HalfonGroundFloor
Dining room
- Features: BreakfastNook, DiningL, FormalDiningRoom
Family room
- Features: SeparateFamilyRoom
Kitchen
- Features: Countertop_Ceramic, ExhaustFan
Heating
- Central Forced Air Gas
Cooling
- Ceiling Fan(s), Central Air
Appliances
- Included: Dishwasher, Exhaust Fan, Disposal, Range Hood, Electric Oven/Range, Washer/Dryer
- Laundry: Gas Dryer Hookup, Inside
Features
- Walk-In Closet(s)
- Flooring: Carpet, Tile, Vinyl Linoleum
- Number of fireplaces: 1
- Fireplace features: Family Room
Interior area
- Total structure area: 2,124
- Total interior livable area: 2,124 sqft
Video & virtual tour
Property
Parking
- Total spaces: 2
- Parking features: Attached, Garage Door Opener
- Attached garage spaces: 2
Features
- Stories: 2
- Patio & porch: Balcony/Patio
- Exterior features: Back Yard, Fenced, Storage Shed Structure
- Pool features: Community
- Fencing: Wood
- Has view: Yes
- View description: Hills
Lot
- Size: 6,000 Square Feet
- Features: Level
Details
- Parcel number: 70419006
- Zoning: R1
- Special conditions: Standard
Construction
Type & style
- Home type: SingleFamily
- Architectural style: Traditional
- Property subtype: Single Family Residence, Residential
Materials
- Foundation: Concrete Perimeter and Slab
- Roof: Composition
Condition
- New construction: No
- Year built: 1972
Utilities & green energy
- Gas: PublicUtilities
- Water: Public
- Utilities for property: Public Utilities, Water Public
Community & HOA
HOA
- Has HOA: Yes
- Amenities included: Barbecue Area, Club House, Community Pool, Playground
- HOA fee: $50 monthly
Location
- Region: San Jose
Financial & listing details
- Price per square foot: $659/sqft
- Tax assessed value: $101,264
- Date on market: 7/15/2026
- Listing agreement: ExclusiveRightToSell
- Listing terms: CashorConventionalLoan
Estimated market value
$1,385,200
$1.32M - $1.45M
$5,153/mo
Price history
| Date | Event | Price |
|---|---|---|
| 9/3/2026 | Price change | $1,399,998-6.7%$659/sqft |
Source:  MLSListings Inc #ML82054067 Report a problem MLSListings Inc #ML82054067 Report a problem | ||
| 7/16/2026 | Listed for sale | $1,499,888$706/sqft |
Source: MLSListings Inc #ML82054067 Report a problem | ||
Public tax history
| Year | Property taxes | Tax assessment |
|---|---|---|
| 2026 | -- | $101,264 +2% |
| 2025 | $2,818 +3.6% | $99,280 +2% |
| 2024 | $2,721 +3.4% | $97,334 +2% |
| 2023 | $2,632 +0.7% | $95,427 +2% |
| 2022 | $2,612 +4.1% | $93,557 +2% |
| 2021 | $2,510 +4.3% | $91,724 +1% |
| 2020 | $2,406 | $90,785 +2% |
| 2019 | $2,406 +5.3% | $89,005 +2% |
| 2018 | $2,285 | $87,261 +2% |
| 2017 | $2,285 -1.2% | $85,551 +2% |
| 2016 | $2,312 +7.4% | $83,874 +1.5% |
| 2015 | $2,152 +26.6% | $82,615 +2% |
| 2014 | $1,700 | $80,997 +0.5% |
| 2013 | -- | $80,632 +2% |
| 2012 | -- | $79,052 +2% |
| 2011 | -- | $77,503 +0.8% |
| 2010 | -- | $76,925 -0.2% |
| 2009 | -- | $77,109 +2% |
| 2008 | -- | $75,598 +2% |
| 2007 | -- | $74,116 +2% |
| 2006 | -- | $72,663 +2% |
| 2005 | -- | $71,239 +2% |
| 2004 | -- | $69,844 +1.9% |
| 2003 | -- | $68,565 +2% |
| 2002 | -- | $67,222 +2% |
| 2001 | -- | $65,905 |
Find assessor info on the county website
Monthly payment
Est. payment
Payment breakdown
Explore the cost of this home by adjusting the details. Changes won't be saved.Climate risks
Neighborhood: Santa Teresa
Nearby schools
Schools provided by the listing agent
- Elementary: SantaTeresaElementary
- Middle: BernalIntermediate
- High: SantaTeresaHigh
- District: OakGroveElementary
Source: MLSListings Inc. This data may not be complete. We recommend contacting the local school district to confirm school assignments for this home.

Similar homes
- $1,448,0004 bd3 ba2k sqft90 Southport Ct, San Jose, CA 95138For Sale
 MLS ID #ML82059241, Natasha Barringer. MLSListings Inc
 - $1,429,9994 bd4 ba2.2k sqft147 Sweetberry Ct, San Jose, CA 95136For Sale
 MLS ID #41147083, Cristy Eastman. bridgeMLS/CCAR/Bay East AOR
 - $1,399,0004 bd3 ba1.8k sqft746 Rielly Ct, San Jose, CA 95123For Sale
 MLS ID #ML82053962, Angie Cocke. MLSListings Inc
 - $1,398,8884 bd2 ba1.3k sqft451 Santa Mesa Dr, San Jose, CA 95123For Sale
 MLS ID #ML82056242, Kristen Constantino. MLSListings Inc
Local buyer's agents are ready to help
