Skip main navigation
Sold for $415,000
  • $415,000

    277 N Broadway #204, Denver, CO 80203

    1beds
    1,363sqft
    Condominium
    Built in 2000
    -- sqft lot
    $413,000 Zestimate®
    $304/sqft
    $2,842 Estimated rent

    Home value

    $413,000

    $392,000 - $438,000

    $2,842/mo

    Zestimate® history
    Loading
    Loading...

    Owner options

    List your home for rent

    $2,842/mo

    Rent Zestimate®

    Find your next renter with Zillow Rental Manager. Plus, with online applications, you can quickly screen prospective tenants – for free.

    Learn more

    $2,842/mo

    Rent Zestimate®

    Refinance and save

    $3,013/mo

    Est. payment

    Refinancing to a lower rate could help reduce your monthly payments and save thousands over the life of the loan.

    See today's rates

    $3,013/mo

    Est. payment

    Explore your selling options

    Work with a Zillow partner agent

    Leverage their expertise and Zillow's premium Showcase listings to get your home seen by more buyers.

    Get started

    List with your own agent

    Get your home in front of millions of buyers by listing it on Zillow.

    Learn how to do it

    Sell it yourself

    Take full control of how buyers see your home on Zillow by listing For Sale by Owner (FSBO).

    List your home

    What's special

    Exposed ductworkFresh interior paintIn-unit laundryNewer stainless steel refrigeratorPrivate bedroomWalk-in closetOversized island
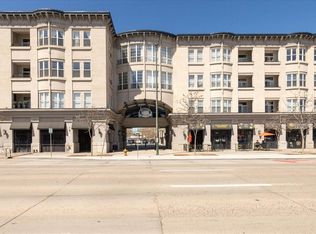
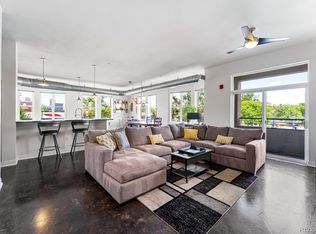
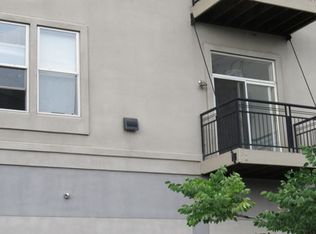
    Best value in Baker! Spacious loft-style residence in a secured building on the Broadway corridor, offering an open layout, tall ceilings, concrete floors, exposed ductwork, and natural light. Features include a large living room, dining area, and a flex office with built-in shelving. The kitchen features an oversized island, a cooktop with a stainless steel hood, a mosaic backsplash, a built-in oven and microwave, and a newer stainless steel refrigerator. Fresh interior paint completed in October 2025. The private bedroom includes a walk-in closet and access to one of two full bathrooms. Enjoy two balconies with east and north-facing urban views. Additional highlights include in-unit laundry, a storage locker, one dedicated garage parking space, and pets allowed per HOA. Floor plan included. Close proximity to Huckleberry Roasters, Metropolis Coffee, Dailey Park, Cherry Creek Trail access, Yoga, restaurants, transit, Downtown Denver, I-25, and 6th Ave.

    Zillow last checked:

    Listing updated:

    Listed by:

    Ryan Huth 970-406-2124 ryanhuth@kw.com,

    Keller Williams Advantage Realty LLC,

    The Phoenix,

    Keller Williams Advantage Realty LLC

    Bought with:

    Paul Witmer, 100087331

    Madison & Company Properties

    Source: REcolorado as distributed by MLS GRID,MLS#: 6811156MLS Logo

    Facts & features

    Interior

    Bedrooms & bathrooms
    • Bedrooms: 1
    • Bathrooms: 2
    • Full bathrooms: 1
    • 3/4 bathrooms: 1
    • Main level bathrooms: 2
    • Main level bedrooms: 1
    Bedroom
    • Description: Walk-In Closet
    • Features: Primary Suite
    • Level: Main
    • Area: 216 Square Feet
    • Dimensions: 18 x 12
    Bathroom
    • Description: Shower & Tub Combo
    • Features: En Suite Bathroom, Primary Suite
    • Level: Main
    • Area: 54 Square Feet
    • Dimensions: 9 x 6
    Bathroom
    • Description: Step-In Shower
    • Level: Main
    • Area: 48 Square Feet
    • Dimensions: 8 x 6
    Dining room
    • Description: Dining In Lr
    • Level: Main
    • Area: 338 Square Feet
    • Dimensions: 26 x 13
    Great room
    • Description: Concrete Flooring
    • Level: Main
    • Area: 180 Square Feet
    • Dimensions: 12 x 15
    Kitchen
    • Description: Kitchen Island
    • Level: Main
    • Area: 143 Square Feet
    • Dimensions: 13 x 11
    Laundry
    • Description: Stacked Washer & Dryer
    • Level: Main
    Heating
    • Forced Air, Natural Gas
    Cooling
    • Central Air
    Appliances
    • Included: Cooktop, Dishwasher, Disposal, Dryer, Microwave, Oven, Range Hood, Refrigerator, Washer
    • Laundry: In Unit
    Features
    • Built-in Features, Elevator, High Ceilings, High Speed Internet, Kitchen Island, No Stairs, Open Floorplan, Primary Suite, Smoke Free, Walk-In Closet(s)
    • Flooring: Concrete
    • Windows: Double Pane Windows
    • Has basement: No
    • Common walls with other units/homes: End Unit,2+ Common Walls
    Interior area
    • Total structure area: 1,363
    • Total interior livable area: 1,363 sqft
    • Finished area above ground: 1,363

    Property

    Parking
    • Total spaces: 1
    • Parking features: Garage - Attached
    • Attached garage spaces: 1
    Features
    • Levels: One
    • Stories: 1
    • Patio & porch: Deck
    • Exterior features: Balcony, Elevator, Lighting, Rain Gutters
    • Fencing: None
    Lot
    • Size: 1.06 Acres
    • Features: Corner Lot
    Details
    • Parcel number: 510232043
    • Zoning: U-MS-5
    • Special conditions: Standard

    Construction

    Type & style
    • Home type: Condo
    • Architectural style: Contemporary
    • Property subtype: Condominium
    • Attached to another structure: Yes
    Materials
    • Concrete, Frame
    • Foundation: Concrete Perimeter
    • Roof: Unknown
    Condition
    • Year built: 2000

    Utilities & green energy

    • Sewer: Public Sewer
    • Water: Public
    • Utilities for property: Cable Available, Internet Access (Wired), Natural Gas Available, Phone Available
    Green energy
    • Energy efficient items: Windows

    Community & HOA

    Community
    • Security: Carbon Monoxide Detector(s), Security Entrance, Security System, Smoke Detector(s)
    • Subdivision: Baker
    HOA
    • Has HOA: Yes
    • Amenities included: Elevator(s), Gated, Parking, Security, Storage
    • Services included: Insurance, Maintenance Grounds, Maintenance Structure, Recycling, Security, Sewer, Snow Removal, Trash, Water
    • HOA fee: $626 monthly
    • HOA name: Baker Commons Condo HOA
    • HOA phone: 303-952-4004
    Location
    • Region: Denver

    Financial & listing details

    • Price per square foot: $304/sqft
    • Annual tax amount: $2,365
    • Date on market: 10/24/2025
    • Listing terms: Cash,Conventional,VA Loan
    • Exclusions: Staging Items
    • Ownership: Individual
    • Electric utility on property: Yes
    • Road surface type: Paved

    Price history

    DateEventPrice
    3/16/2026Sold$415,000-2.4%$304/sqft
    Source: REcolorado as distributed by MLS GRID #6811156 Report a problem
    3/9/2026Listing removed$2,200$2/sqft
    Source: REcolorado as distributed by MLS GRID #4693280 Report a problem
    3/6/2026Listed for rent$2,200$2/sqft
    Source: REcolorado as distributed by MLS GRID #4693280 Report a problem
    3/6/2026Listing removed$2,200$2/sqft
    Source: Zillow Rentals Report a problem
    2/17/2026Pending sale$424,999$312/sqft
    Source: REcolorado as distributed by MLS GRID #6811156 Report a problem
    12/19/2025Listed for rent$2,200-8.3%$2/sqft
    Source: Zillow Rentals Report a problem
    11/8/2025Price change$424,999-5.3%$312/sqft
    Source: REcolorado as distributed by MLS GRID #6811156 Report a problem
    10/29/2025Price change$449,000-1.3%$329/sqft
    Source: REcolorado as distributed by MLS GRID #6811156 Report a problem
    10/24/2025Listed for sale$455,000$334/sqft
    Source: REcolorado as distributed by MLS GRID #6811156 Report a problem
    8/18/2023Listing removed--
    Source: Zillow Rentals Report a problem
    8/14/2023Price change$2,400-9.4%$2/sqft
    Source: Zillow Rentals Report a problem
    7/18/2023Listed for rent$2,650$2/sqft
    Source: Zillow Rentals Report a problem

    Public tax history

    Tax history is unavailable.

    Neighborhood: Baker

    Nearby schools

    GreatSchools rating
    Schools provided by the listing agent
    • Elementary: Valverde
    • Middle: Kepner
    • High: West
    • District: Denver 1

    Source: REcolorado as distributed by MLS GRID. This data may not be complete. We recommend contacting the local school district to confirm school assignments for this home.

    Get a cash offer in 3 minutes
    Find out how much your home could sell for in as little as 3 minutes with a no-obligation cash offer.
    Estimated market value
    $413,000
    Get a cash offer in 3 minutes
    Find out how much your home could sell for in as little as 3 minutes with a no-obligation cash offer.
    Estimated market value
    $413,000