Skip main navigation
Sold for $1,250,000
  • Listing Provided by: Ace Realty
    Bought with: Realty Pro 100
    $1,250,000

    277 N Callum Dr, Anaheim, CA 92807

    4beds
    2,805sqft
    Single Family Residence
    Built in 2018
    3,854 Square Feet Lot
    $1,447,000 Zestimate®
    $446/sqft
    $5,771 Estimated rent

    Home value

    $1,447,000

    $1.37M - $1.52M

    $5,771/mo

    Zestimate® history
    Loading
    Loading...

    Owner options

    List your home for rent

    $5,771/mo

    Rent Zestimate®

    Find your next renter with Zillow Rental Manager. Plus, with online applications, you can quickly screen prospective tenants – for free.

    Learn more

    $5,771/mo

    Rent Zestimate®

    Refinance and save

    $7,939/mo

    Est. payment

    Refinancing to a lower rate could help reduce your monthly payments and save thousands over the life of the loan.

    See today's rates

    $7,939/mo

    Est. payment

    Explore your selling options

    Work with a Zillow partner agent

    Leverage their expertise and Zillow's premium Showcase listings to get your home seen by more buyers.

    Get started

    List with your own agent

    Get your home in front of millions of buyers by listing it on Zillow.

    Learn how to do it

    Sell it yourself

    Take full control of how buyers see your home on Zillow by listing For Sale by Owner (FSBO).

    List your home

    What's special

    Artificial grassNewer houseRecessed lightsConvenient desk spacePlantation shuttersPrivate bathroomTiled floor
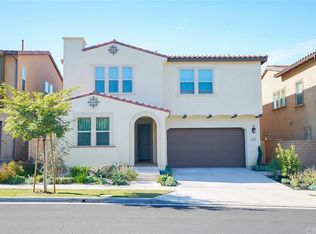
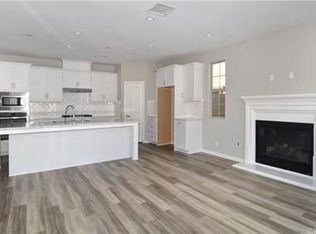
    Looking for perfect condition & Location and NEWER house? This SMART HOME has it all. Tranquility, Sophisticated MODERN home with Down stair Bedroom with Full Bath. CONTROL with your Cell Phone for house Operation 4 Bedrooms , 4 Baths ( Each bedroom has its own private Bathroom with Tiled floor ) WOW !!! Water resistant Laminated Floor thru-out, Recessed lights, Plantation shutters makes Sparking Clean & Airey , Modern, Simple condition for you to MOVE-IN right away. Recessed WHITE CABINETS are perfect condition in Kitchen. Convenient Desk space , Large enough PENTRY is woman's dream . Fancy Sink Faucet ( European "Grohe") add more Charm to the Kitchen . Simple Chrome Pendant lights makes Kitchen very Special. 5 Burner Gas Cook Top & built-in Dishwasher, Colts Counter Top, Plenty of storage space. Dining area is Bright and Airy. Fire Place with Mantle in Downstairs. Extra Large Patio Door leads to exterior. Upstairs Family Room is very Private. Laundry Upstairs is Specious Master Bedroom is large and Bathroom is more Spacious with Tub, Shower, and Walk-in Closet. Exterior with Artificial Grass & Paver for LOW Maintenance 2 car Attached Garage with Whole house WATER SOFTER system and House has Auto FIRE SPRINKLER SYSTEM Walk to Riverdale Park, Low Asso ( Alston ) .Fee $146.20 Crescent Elementary, Canyon High ( Rating is over 8) Living space is 2805sft, 3854sft Built 12/2018 NO NEED TO PREVIEW just COME with you CLIENTS. Your Clients will LOVE the House. Owner will listen reasonable offer .

    Zillow last checked:

    Listing updated:

    Listing Provided by:

    Susan Sung DRE #00758441 562-924-1411,

    Ace Realty

    Bought with:

    Lara Kayali, DRE #01988173

    Realty Pro 100

    Source: CRMLS,MLS#: RS23119670MLS LogoOriginating MLS: California Regional MLS

    Facts & features

    Interior

    Bedrooms & bathrooms
    • Bedrooms: 4
    • Bathrooms: 4
    • Full bathrooms: 4
    • Main level bathrooms: 1
    Cooling
    • Central Air
    Appliances
    • Laundry: Inside
    Features
    • Has fireplace: Yes
    • Fireplace features: Living Room
    • Common walls with other units/homes: No Common Walls
    Interior area
    • Total interior livable area: 2,805 sqft

    Property

    Parking
    • Total spaces: 2
    • Parking features: Garage - Attached
    • Attached garage spaces: 2
    Features
    • Levels: Two
    • Stories: 2
    • Entry location: 1st
    • Pool features: None
    • Has view: Yes
    • View description: None
    Lot
    • Size: 3,854 sqft
    • Features: Front Yard
    Details
    • Parcel number: 35922204
    • Special conditions: Standard

    Construction

    Type & style
    • Home type: SingleFamily
    • Property subtype: Single Family Residence
    Condition
    • New construction: No
    • Year built: 2018

    Utilities & green energy

    • Sewer: Public Sewer, Unknown
    • Water: Public

    Community & neighborhood

    Community
    • Community features: Sidewalks
    Location
    • Region: Anaheim
    • Subdivision: ,Other

    HOA & financial

    HOA
    • Has HOA: Yes
    • HOA fee: $146 monthly
    • Amenities included: Maintenance Front Yard
    • Association name: Alston Community
    • Association phone: 800-201-4121

    Other

    Other facts
    • Listing terms: Cash,Cash to New Loan,Conventional

    Price history

    DateEventPrice
    9/25/2023Sold$1,250,000-5.3%$446/sqft
    Source: CRMLS #RS23119670 Report a problem
    9/8/2023Pending sale$1,320,000$471/sqft
    Source: CRMLS #RS23119670 Report a problem
    7/5/2023Listed for sale$1,320,000$471/sqft
    Source: CRMLS #RS23119670 Report a problem

    Public tax history

    YearProperty taxesTax assessment
    2025$13,908 +2.2%$1,275,000 +2%
    2024$13,606 +23.2%$1,250,000 +23.7%
    2023$11,040 +1.9%$1,010,252 +2%
    2022$10,829 +2.9%$990,444 +2%
    2021$10,524 +0.9%$971,024 +1%
    2020$10,427 $961,068 +2%
    2019$10,427 +1.3%$942,224 +279.5%
    2018$10,293 $248,308

    Find assessor info on the county website

    Neighborhood: Northeast Anaheim

    Nearby schools

    GreatSchools rating
    Get a cash offer in 3 minutes
    Find out how much your home could sell for in as little as 3 minutes with a no-obligation cash offer.
    Estimated market value
    $1,447,000
    Get a cash offer in 3 minutes
    Find out how much your home could sell for in as little as 3 minutes with a no-obligation cash offer.
    Estimated market value
    $1,447,000