Skip main navigation
Pending
  • $170,000

    277 N Main Street, Salem, NY 12865

    2beds
    1,638sqft
    Loading
    Single Family Residence, Residential
    Built in 1990
    0.91 Acres Lot
    $171,000 Zestimate®
    $104/sqft
    $-- HOA

    What's special

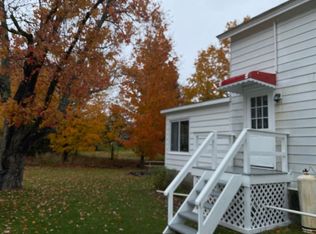
    This inviting 2-bedroom, 1-bath home offers 1,638 square feet of comfortable, first-floor living filled with abundant natural light. A charming wood entry door with an oval decorative glass welcomes you inside, where luxury wood-style flooring flows throughout the main level. The bright living room features a fireplace and a convenient mini-split system for added comfort, while the kitchen is equipped with stainless steel appliances, a double sink, and a pantry for ample storage. Both bedrooms include window blinds, and an additional mini-split unit enhances climate control in one of the rooms. The full bathroom offers a modern walk-in shower. Practical updates include new first-floor windows and a storm door. There is a bonus space on the second floor waiting to be finished! Roughed-in plumbing and heating already in place! A woodstove in the basement adds an extra layer of warmth and efficiency. Set on a generous lot, just under an acre in the Village of Salem, the property includes a paved driveway and a storage shed. Enjoy a peaceful setting just minutes from Lauderdale Park and only a 15-minute drive to Greenwich, offering both convenience and small-town charm.
    71 days
    |
    37
    |
    2
    |

    Zillow last checked:

    Listing updated:

    Listed by:

    Howard Hanna Capital Inc 518-584-0743,

    Aubrey D Guri 518-583-1212

    Source: Global MLS,MLS#: 202616365MLS Logo

      Facts & features

      Interior

      Bedrooms & bathrooms
      • Bedrooms: 2
      • Bathrooms: 1
      • Full bathrooms: 1
      Bedroom
      • Level: First
      Bedroom
      • Level: First
      Full bathroom
      • Level: First
      Kitchen
      • Level: First
      Living room
      • Level: First
      Other
      • Description: Roughed-in plumbing & heating
      • Level: Second
      Heating
      • Baseboard, Ductless, Electric, Propane, Propane Tank Leased, Wood Stove
      Cooling
      • Ductless
      Appliances
      • Included: Cooktop, Dishwasher, Oven, Range, Refrigerator
      • Laundry: Laundry Closet, Main Level
      Features
      • Solid Surface Counters
      • Flooring: Laminate
      • Doors: Storm Door(s)
      • Windows: Blinds
      • Basement: Full,Interior Entry,Wood Stove
      • Number of fireplaces: 1
      • Fireplace features: Electric, Wood Burning Stove, Basement, Living Room
      Interior area
      • Total structure area: 1,638
      • Total interior livable area: 1,638 sqft
      • Finished area above ground: 1,638
      • Finished area below ground: 0
      Video & virtual tour

      Property

      Parking
      • Total spaces: 6
      • Parking features: Off Street, Paved, Driveway
      • Has uncovered spaces: Yes
      Features
      • Fencing: None
      Lot
      • Size: 0.91 Acres
      • Features: Level
      Details
      • Additional structures: Shed(s)
      • Parcel number: 534800 208.818 01
      • Special conditions: Standard

      Construction

      Type & style
      • Home type: SingleFamily
      • Architectural style: Cape Cod
      • Property subtype: Single Family Residence, Residential
      Materials
      • Vinyl Siding
      • Roof: Shingle
      Condition
      • New construction: No
      • Year built: 1990

      Utilities & green energy

      • Sewer: Septic Tank
      • Water: Public
      • Utilities for property: Cable Available

      Community & HOA

      Community
      • Security: Smoke Detector(s), Carbon Monoxide Detector(s)
      HOA
      • Has HOA: No
      Location
      • Region: Salem

      Financial & listing details

      • Price per square foot: $104/sqft
      • Tax assessed value: $172,185
      • Annual tax amount: $3,914
      • Date on market: 5/4/2026

        Estimated market value

        $171,000

        $162,000 - $180,000

        $1,618/mo

        Price history

        DateEventPrice
        5/14/2026Pending sale$170,000$104/sqft
        Source: Global MLS #202616365 Report a problem
        5/4/2026Listed for sale$170,000+31.3%$104/sqft
        Source: Global MLS #202616365 Report a problem
        6/19/2020Sold$129,500-4.8%$79/sqft
        Source: Global MLS #201935215 Report a problem
        4/27/2020Pending sale$136,000$83/sqft
        Source: PennyDot Realty LLC #201935215 Report a problem
        11/20/2019Listed for sale$136,000$83/sqft
        Source: PennyDot Realty LLC #201935215 Report a problem

        Public tax history

        YearProperty taxesTax assessment
        2025-- $130,000
        2024-- $130,000
        2023-- $130,000
        2022-- $130,000 +75.4%
        2021-- $74,100
        2020-- $74,100
        2019-- $74,100
        2018-- $74,100
        Find assessor info on the county website

        Monthly payment

        Estimated monthly payment$1,822
        All calculations are estimates and provided by Zillow, Inc. for informational purposes only. Actual amounts may vary.
        HOA fees may include property taxes on listings classified as Co-Ops. Contact the listing agent and/or owner for fee details.
        Mortgage interest rates are dependent on a number of factors, including credit score, down payment, and repayment length. Interest rate data provided by Zillow Group Marketplace, Inc. as of 1/1/1970 from various mortgage lenders with which we have lead or other similar arrangements; the Estimated Payment is an average of those rates.
        See how much you could borrow to make a competitive offer.

        Climate risks

        Neighborhood: 12865

        Getting around

        43 / 100
        Car-Dependent
        40 / 100
        Somewhat Bikeable

        Nearby schools

        GreatSchools rating
        Schools provided by the listing agent
        • Elementary: Salem
        • High: Salem

        Source: Global MLS. This data may not be complete. We recommend contacting the local school district to confirm school assignments for this home.

        A local agent can set up tours, give advice and negotiate with sellers.

        Browse local experts

        Similar homes