Welcome to 277 Oak Valley Drive in Gilmer, Texas! This beautifully maintained 3-bedroom, 2-bath brick home offers 1,701square feet of thoughtfully designed living space on a .191-acre lot. The open-concept layout creates a warm, inviting atmosphere where the spacious living area flows effortlessly into the dining space, making it ideal for everyday living and entertaining alike. The kitchen and bathrooms feature elegant granite countertops, adding timeless style and durability throughout the home. The private primary suite serves as a relaxing retreat with abundant natural light, a spacious walk-in closet, and an ensuite bath complete with dual vanities, a soaking tub, and a separate shower. Two additional bedrooms provide comfortable accommodations for family, guests, or a home office. Built with quality in mind, this home features durable brick construction and a 25-year shingle roof for added peace of mind. Conveniently located in a desirable neighborhood, this move-in-ready property offers the perfect combination of comfort, functionality, and lasting value. Schedule your private showing today and discover everything this Gilmer gem has to offer!
Sold
Price Unknown
277 Oak Valley, Gilmer, TX 75644
3beds
1,701sqft
Single Family Residence
Built in 2024
8,276 Square Feet Lot
$265,000 Zestimate®
$--/sqft
$2,088 Estimated rent
Home value
$265,000
Estimated sales range
Not available
$2,088/mo
Zestimate® history
Owner options
List your home for rent
$2,088/mo
Rent Zestimate®
Find your next renter with Zillow Rental Manager. Plus, with online applications, you can quickly screen prospective tenants – for free.
$2,088/mo
Rent Zestimate®
Refinance and save
Refinancing to a lower rate could help reduce your monthly payments and save thousands over the life of the loan.
Explore your selling options
Work with a Zillow partner agent
Leverage their expertise and Zillow's premium Showcase listings to get your home seen by more buyers.
Get startedList with your own agent
Get your home in front of millions of buyers by listing it on Zillow.
Learn how to do itSell it yourself
Take full control of how buyers see your home on Zillow by listing For Sale by Owner (FSBO).
List your homeWhat's special
Durable brick constructionAbundant natural lightSpacious walk-in closetOpen-concept layout
Zillow last checked:
Listing updated:
Listed by:
Daniel C Shipman 903-570-2799,
Norris Real Estate
Bought with:
Laurie L Fuller
Century 21 Premier Group
Source: LGVBOARD,MLS#: 20264813
Facts & features
Interior
Bedrooms & bathrooms
- Bedrooms: 3
- Bathrooms: 2
- Full bathrooms: 2
Rooms
- Room types: Utility Room, 1 Living Area
Bedroom
- Features: All Bedrooms Downstairs
Bathroom
- Features: Shower/Tub
Heating
- Central Electric
Cooling
- Central Electric
Appliances
- Included: Elec Range/Oven, Microwave, Dishwasher, Disposal, Electric Water Heater
- Laundry: Laundry Room
Features
- Ceiling Fan(s), Eat-in Kitchen
- Has fireplace: No
- Fireplace features: None
Interior area
- Total structure area: 1,701
- Total interior livable area: 1,701 sqft
Property
Parking
- Total spaces: 2
- Parking features: Garage, Garage Faces Front, Garage Door Opener, Attached
- Attached garage spaces: 2
Features
- Levels: One
- Stories: 1
- Patio & porch: Covered, Porch
- Exterior features: Rain Gutters
- Pool features: None
- Fencing: Wood
Lot
- Size: 8,276 Square Feet
Details
- Additional structures: None
- Parcel number: 65111147
Construction
Type & style
- Home type: SingleFamily
- Architectural style: Traditional
- Property subtype: Single Family Residence
Materials
- Brick
- Foundation: Slab
- Roof: Composition
Condition
- Year built: 2024
Utilities & green energy
- Sewer: Public Sewer
- Water: Public Water, City
- Utilities for property: Electricity Available
Community & HOA
Community
- Security: Smoke Detector(s)
Location
- Region: Gilmer
Financial & listing details
- Annual tax amount: $4,814
- Date on market: 7/6/2026
- Listing terms: Cash,FHA,Conventional,VA Loan
- Exclusions: N/A
- Road surface type: All Weather
Price history
| Date | Event | Price |
|---|---|---|
| 8/10/2026 | Sold | -- |
Source:  LGVBOARD #20264813 Report a problem LGVBOARD #20264813 Report a problem | ||
| 7/15/2026 | Pending sale | $269,000$158/sqft |
Source: LGVBOARD #20264813 Report a problem | ||
| 7/6/2026 | Listed for sale | $269,000$158/sqft |
Source: LGVBOARD #20264813 Report a problem | ||
Public tax history
Tax history is unavailable.
Neighborhood: 75644
Nearby homes
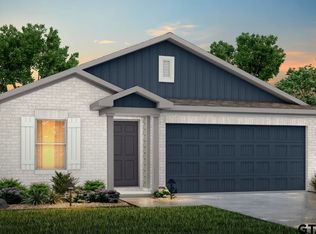
- $--4 bd2 ba1.5k sqft297 Oak Valley Dr, Gilmer, TX 75644Sold
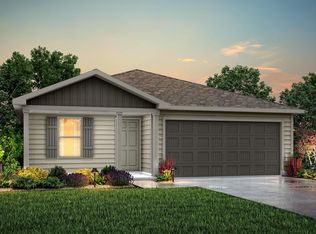
- $--3 bd2 ba1.2k sqft287 Oak Valley Dr, Gilmer, TX 75644Sold
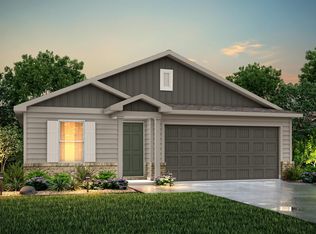
- $--4 bd2 ba1.5k sqft302 Oak Valley Dr, Gilmer, TX 75644Sold
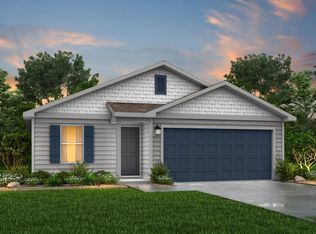
- $--3 bd2 ba1.2k sqft312 Oak Valley Dr, Gilmer, TX 75644Sold
- $219,8004 bd2 ba1.8k sqft307 Oak Valley Dr, Gilmer, TX 75644Off Market
- $--3 bd2 ba1.2k sqft292 Oak Valley Dr, Gilmer, TX 75644Sold
- $--4 bd2 ba1.8k sqft267 Oak Valley Dr, Gilmer, TX 75644Sold
- $--4 bd2 ba1.5k sqft207 Oak Valley Dr, Gilmer, TX 75644Sold
Nearby schools
GreatSchools rating
- 8/10Gilmer Intermediate SchoolGrades: 5-6Distance: 1.4 mi
- 6/10Bruce Junior High SchoolGrades: 7-8Distance: 1.3 mi
- 6/10Gilmer High SchoolGrades: 9-12Distance: 1.3 mi
Schools provided by the listing agent
- District: GILMER ISD
Source: LGVBOARD. This data may not be complete. We recommend contacting the local school district to confirm school assignments for this home.
- Texas
- Upshur County
- Gilmer
- 75644
- 277 Oak Valley
