Skip main navigation
Off market
  • $329,700

    277 Overcup Ct, Athens, GA 30606

    3beds
    1,998sqft
    SingleFamily
    Built in 2013
    4,356 Square Feet Lot
    $329,700 Zestimate®
    $165/sqft
    $2,317 Estimated rent

    Home value

    $329,700

    $313,000 - $346,000

    $2,317/mo

    Zestimate® history
    Loading
    Loading...

    Owner options

    List your home for rent

    $2,317/mo

    Rent Zestimate®

    Find your next renter with Zillow Rental Manager. Plus, with online applications, you can quickly screen prospective tenants – for free.

    Learn more

    $2,317/mo

    Rent Zestimate®

    Refinance and save

    $2,193/mo

    Est. payment

    Refinancing to a lower rate could help reduce your monthly payments and save thousands over the life of the loan.

    See today's rates

    $2,193/mo

    Est. payment

    Explore your selling options

    Work with a Zillow partner agent

    Leverage their expertise and Zillow's premium Showcase listings to get your home seen by more buyers.

    Get started

    List with your own agent

    Get your home in front of millions of buyers by listing it on Zillow.

    Learn how to do it

    Sell it yourself

    Take full control of how buyers see your home on Zillow by listing For Sale by Owner (FSBO).

    List your home

    What's special

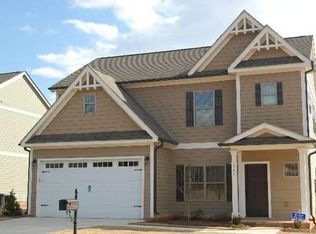
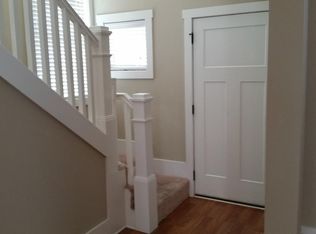
    Nestled in the back of the Ridge Pointe subdivision is this three bedroom, two and a half bathroom gem. This less than six year old, open concept home features tons of natural lighting, fresh, neutral colored paint on the walls for a calming vibe, wood laminate flooring throughout, ample storage space, a fireplace in the Living Room, and more! Immediately after entry is a Foyer hallway with a coat closet to the front and the formal Dining Room to the right. The Dining Room could easily seat 8+ and feeds right into the Living Room which offers a ceiling fan, backyard views, and a wood burning fireplace. Make your way into the Kitchen and gaze upon the custom cabinetry, white, tile backsplash, stainless steel appliances, recessed lighting, HUGE pantry, and island in the center. Competing the downstairs is a half bathroom tucked away near the garage door entry. Up the carpeted staircase you'll find three bedrooms, two bathrooms, and an oversized Laundry Room feeding into the Bonus Room that could potentially be an office or playroom over the two-car garage. The Owner's Suite boasts its own ensuite bathroom with a soaking tub, double vanity sink, and a large stand-up shower. It also has an expansive walk-in closet. Each of the bedrooms offers crown molding and ceiling fans. Out back is a patio area and fenced in backyard. In addition, the community HOA grants access to an in-subdivision swimming pool and playground/park area. Located just minutes to the Georgia Square mall, Starbucks, and tons of eateries on Atlanta Highway and Epps Bridge. Schedule your showing today!

    This property is not currently displayed as for sale or rent on Zillow. This may be different from what's on other websites or public sources.

    Facts & features

    Interior

    Bedrooms & bathrooms
    • Bedrooms: 3
    • Bathrooms: 3
    • Full bathrooms: 2
    • 1/2 bathrooms: 1
    • Main level bathrooms: 1
    Heating
    • Forced air, Electric
    Cooling
    • Central
    Appliances
    • Included: Dishwasher, Microwave
    • Laundry: Laundry Room
    Features
    • Cable TV Connections, Laminate Flooring
    • Flooring: Laminate
    • Basement: Slab/None
    • Has fireplace: Yes
    • Fireplace features: Living Room
    Interior area
    • Structure area source: Public Record
    • Total interior livable area: 1,998 sqft
    • Finished area below ground: 0

    Property

    Parking
    • Total spaces: 2
    • Parking features: Garage - Attached
    • Details: Attached, Auto Garage Door
    Features
    • Patio & porch: Deck/Patio
    • Exterior features: Wood
    • Pool features: Association
    Lot
    • Size: 4,356 Square Feet
    • Features: Level, Cul-de-Sac, Private Backyard
    Details
    • Additional structures: Garage(s)
    • Parcel number: 044C6H150

    Construction

    Type & style
    • Home type: SingleFamily
    • Architectural style: Traditional
    Materials
    • Foundation: Slab
    • Roof: Composition
    Condition
    • Year built: 2013

    Utilities & green energy

    • Water: Public Water

    Community & HOA

    Community
    • Security: Alarm - Burglar
    HOA
    • Has HOA: Yes
    • Amenities included: Pool, Sidewalks, Street Lights
    • Services included: Trash, Swimming
    • HOA fee: $100 monthly
    Location
    • Region: Athens

    Financial & listing details

    • Price per square foot: $165/sqft
    • Tax assessed value: $291,795
    • Annual tax amount: $2,474

    Price history

    DateEventPrice
    3/12/2020Sold$215,000-3.2%$108/sqft
    Source: Hive MLS #CM972981 Report a problem
    1/16/2020Pending sale$222,000$111/sqft
    Source: Keller Williams Greater Athens #8717024 Report a problem
    1/10/2020Listed for sale$222,000+40.3%$111/sqft
    Source: Keller Williams Greater Athens #972981 Report a problem
    12/2/2014Sold$158,200+2.1%$79/sqft
    Source: Hive MLS #CM936728 Report a problem
    10/4/2014Price change$155,000-8.8%$78/sqft
    Source: Coldwell Banker Upchurch Realty #07215776 Report a problem
    9/4/2014Listed for sale$169,900$85/sqft
    Source: Coldwell Banker Upchurch Realty #07215776 Report a problem

    Public tax history

    YearProperty taxesTax assessment
    2025$2,474 -4.9%$116,718 -7%
    2024$2,602 +1.8%$125,568 +3%
    2023$2,556 -2.6%$121,879 +13.7%
    2022$2,624 +5.9%$107,206 +24.5%
    2021$2,478 +1.6%$86,081 +5.2%
    2020$2,438 +14.5%$81,826 +12.5%
    2019$2,130 +0.9%$72,729 +0.7%
    2018$2,111 $72,190 +7.4%
    2017$2,111 +8.7%$67,224 +1.8%
    2016$1,943 +2.1%$66,025 -5.5%
    2015$1,902 +5%$69,851
    2014$1,812 $69,851
    2013-- --
    2012-- --
    2011-- --
    2010-- --
    2009-- --
    2008-- --
    Find assessor info on the county website

    Neighborhood: 30606

    Nearby schools

    GreatSchools rating
    Schools provided by the listing agent
    • Elementary: Cleveland Road
    • Middle: Burney Harris Lyons
    • High: Clarke Central

    Source: The MLS. This data may not be complete. We recommend contacting the local school district to confirm school assignments for this home.

    Sell for more on Zillow
    Get a Zillow Showcase℠ listing at no additional cost and you could sell for .
    $329,700
    2% more
    +$6,594
    With Zillow Showcase(estimated)
    $336,294
    Sell for more on Zillow
    Get a Zillow Showcase℠ listing at no additional cost and you could sell for .
    $329,700
    2% more
    +$6,594
    With Zillow Showcase(estimated)
    $336,294