Skip main navigation
Off market
Street View
  • $296,400

    277 Oxford Woods Dr #12, Angier, NC 27501

    3beds
    2baths
    1,835sqft
    Condo
    Built in 2014
    -- sqft lot
    $296,400 Zestimate®
    $162/sqft
    $1,855 Estimated rent

    Home value

    $296,400

    $282,000 - $311,000

    $1,855/mo

    Zestimate® history
    Loading
    Loading...

    Owner options

    List your home for rent

    $1,855/mo

    Rent Zestimate®

    Find your next renter with Zillow Rental Manager. Plus, with online applications, you can quickly screen prospective tenants – for free.

    Learn more

    $1,855/mo

    Rent Zestimate®

    Refinance and save

    $1,806/mo

    Est. payment

    Refinancing to a lower rate could help reduce your monthly payments and save thousands over the life of the loan.

    See today's rates

    $1,806/mo

    Est. payment

    Explore your selling options

    Work with a Zillow partner agent

    Leverage their expertise and Zillow's premium Showcase listings to get your home seen by more buyers.

    Get started

    List with your own agent

    Get your home in front of millions of buyers by listing it on Zillow.

    Learn how to do it

    Sell it yourself

    Take full control of how buyers see your home on Zillow by listing For Sale by Owner (FSBO).

    List your home

    What's special

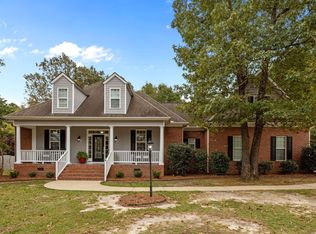
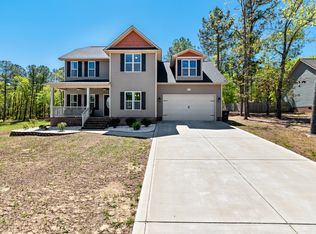
    **Welcome to this new construction home in Angier at Oxford Woods Subdivision. This beautifully constructed home boasts 3 bedrooms and 2 full baths on the main floor. This traditional ranch style floor plan also has a spacious kitchen, formal dining room and breakfast sitting area all on the first floor. On the second floor you will find a nice bonus room great for that flexible extra space you need in your new home.**Upon walking in the front door you will be greeted by a small foyer and gorgeous dining room through arched walk ways. You will notice the upgraded laminate floors and beautiful wood trim work immediately. As you continue your tour you will find a large family room with gas log fireplace and the same but still beautiful laminate wood floors. The kitchen sit conveniently off the family and dining room and adds many features that make this house a home. The kitchen gives way to luxurious custom cabinets unlike what you will typically find in this price range home. These beautiful cabinets offer raised panel door, pull out shelving, great looking hardware and even a built in pantry. The kitchen also features granite counter tops and stainless steel appliances.**The bedrooms in this home are all located on the main floor giving it a fantastic layout for the family just starting out or for those looking to downsize. The master bedroom is very spacious and offers a beautiful tray ceiling and large walk-in closet. The master bath is oh so beautiful and offers a large garden tub, separate shower, tile floor and 2 sink vanity. The second and third bedrooms are conveniently located just off the foyer and offer great closet space.**Once you make your way upstairs you will find a terrific bonus room that has so many possible uses. This space would make a great in home office, play room for the kids or why not turn it into a media room. It is an absolutely great space that can be whatever fits your lifestyle.**The exterior features great curb appeal, sodded front yard, screened patio and a gorgeous back yard.**For a personal showing on this wonderful home built by S Mark Properties, simply call/text Ron Wood @ 919-616-3793.

    This property is not currently displayed as for sale or rent on Zillow. This may be different from what's on other websites or public sources.

    Facts & features

    Interior

    Bedrooms & bathrooms
    • Bedrooms: 3
    • Bathrooms: 2
    Heating
    • Electric
    Cooling
    • Central
    Appliances
    • Included: Dishwasher, Microwave
    Features
    • Flooring: Tile, Carpet, Laminate
    • Has fireplace: Yes
    Interior area
    • Total interior livable area: 1,835 sqft

    Property

    Parking
    • Total spaces: 2
    • Parking features: Garage
    Features
    • Exterior features: Vinyl
    Lot
    • Size: 0.61 Acres

    Construction

    Type & style
    • Home type: Condo
    Condition
    • Year built: 2014

    Community & HOA

    Location
    • Region: Angier

    Financial & listing details

    • Price per square foot: $162/sqft

    Price history

    DateEventPrice
    7/2/2015Sold$190,000$104/sqft
    Source: Doorify MLS #2000943 Report a problem
    6/10/2015Listed for sale$190,000$104/sqft
    Source: Wood Realty Group, Inc./ HTR Report a problem

    Public tax history

    Tax history is unavailable.

    Neighborhood: 27501

    Nearby schools

    GreatSchools rating
    Get a cash offer in 3 minutes
    Find out how much your home could sell for in as little as 3 minutes with a no-obligation cash offer.
    Estimated market value
    $296,400
    Get a cash offer in 3 minutes
    Find out how much your home could sell for in as little as 3 minutes with a no-obligation cash offer.
    Estimated market value
    $296,400