Skip main navigation
Closed
  • $480,000

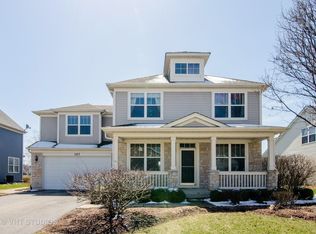
    277 Parkstone Dr, Cary, IL 60013

    4beds
    3,960sqft
    Single Family Residence
    Built in 2001
    0.25 Acres Lot
    $540,800 Zestimate®
    $121/sqft
    $3,767 Estimated rent

    Home value

    $540,800

    $514,000 - $568,000

    $3,767/mo

    Zestimate® history
    Loading
    Loading...

    Owner options

    List your home for rent

    $3,767/mo

    Rent Zestimate®

    Find your next renter with Zillow Rental Manager. Plus, with online applications, you can quickly screen prospective tenants – for free.

    Learn more

    $3,767/mo

    Rent Zestimate®

    Refinance and save

    $3,791/mo

    Est. payment

    Refinancing to a lower rate could help reduce your monthly payments and save thousands over the life of the loan.

    See today's rates

    $3,791/mo

    Est. payment

    Explore your selling options

    Work with a Zillow partner agent

    Leverage their expertise and Zillow's premium Showcase listings to get your home seen by more buyers.

    Get started

    List with your own agent

    Get your home in front of millions of buyers by listing it on Zillow.

    Learn how to do it

    Sell it yourself

    Take full control of how buyers see your home on Zillow by listing For Sale by Owner (FSBO).

    List your home

    What's special

    Home officeLuxury primary suitePristine conditionCozy family roomHuge media roomBeautiful denVaulted ceilings
    Beautiful 4 BR 2.5 BA Windermere Model in the highly desirable Foxford Hills subdivision! Upon entering, you'll be greeted by a dramatic 2-story staircase w/vaulted ceilings that leads seamlessly into the spacious living area and formal dining space. Head to the back of the home to the kitchen flows into the cozy family room centered by a fireplace - perfect for year-round relaxation. Adjacent to the kitchen is a sunlit breakfast nook overlooking the beautifully landscaped backyard, providing a serene setting for morning coffee or family gatherings. Plus, there is a beautiful den/office right behind the family room. Upstairs luxury primary suite with ensuite bathroom featuring dual vanities, a soaking tub, and a separate shower. Three additional generously sized bedrooms and another full bath provide plenty of space for family, guests, or a home office. Full finished basement great for entertaining w/huge media room & walk-in storage. Move-in ready home in pristine condition! Updates include-A/C 2023, Furnace 2018, Hot water heater 2018. Located in the highly sought-after Cary School district, near the aquatic center and Metra station nearby make it easy to stay active and connected to the community. You won't want to miss out on this home!

    Zillow last checked:

    Listing updated:

    Listed by:

    Beth Repta 847-381-9500,

    Keller Williams Success Realty

    Bought with:

    Beth Repta

    Keller Williams Success Realty

    Source: MRED as distributed by MLS GRID,MLS#: 12019127MLS Logo

    Facts & features

    Interior

    Bedrooms & bathrooms
    • Bedrooms: 4
    • Bathrooms: 3
    • Full bathrooms: 2
    • 1/2 bathrooms: 1
    Rooms
    • Room types: Eating Area, Office, Theatre Room, Recreation Room, Storage
    Primary bedroom
    • Features: Flooring (Carpet), Bathroom (Full)
    • Level: Second
    • Area: 308 Square Feet
    • Dimensions: 22X14
    Bedroom 2
    • Features: Flooring (Carpet)
    • Level: Second
    • Area: 143 Square Feet
    • Dimensions: 13X11
    Bedroom 3
    • Features: Flooring (Carpet)
    • Level: Second
    • Area: 110 Square Feet
    • Dimensions: 11X10
    Bedroom 4
    • Features: Flooring (Carpet)
    • Level: Second
    • Area: 154 Square Feet
    • Dimensions: 14X11
    Dining room
    • Features: Flooring (Wood Laminate)
    • Level: Main
    • Area: 143 Square Feet
    • Dimensions: 13X11
    Eating area
    • Features: Flooring (Ceramic Tile)
    • Level: Main
    • Area: 165 Square Feet
    • Dimensions: 15X11
    Family room
    • Features: Flooring (Hardwood)
    • Level: Main
    • Area: 286 Square Feet
    • Dimensions: 22X13
    Kitchen
    • Features: Kitchen (Eating Area-Table Space), Flooring (Ceramic Tile)
    • Level: Main
    • Area: 110 Square Feet
    • Dimensions: 11X10
    Laundry
    • Features: Flooring (Ceramic Tile)
    • Level: Main
    • Area: 48 Square Feet
    • Dimensions: 8X6
    Living room
    • Features: Flooring (Wood Laminate)
    • Level: Main
    • Area: 180 Square Feet
    • Dimensions: 15X12
    Office
    • Features: Flooring (Carpet)
    • Level: Main
    • Area: 130 Square Feet
    • Dimensions: 13X10
    Recreation room
    • Features: Flooring (Wood Laminate)
    • Level: Basement
    • Area: 525 Square Feet
    • Dimensions: 21X25
    Storage
    • Level: Basement
    • Area: 242 Square Feet
    • Dimensions: 22X11
    Other
    • Features: Flooring (Carpet)
    • Level: Basement
    • Area: 276 Square Feet
    • Dimensions: 23X12
    Heating
    • Natural Gas, Forced Air
    Cooling
    • Central Air
    Appliances
    • Included: Double Oven, Microwave, Dishwasher, Refrigerator, Washer, Dryer, Disposal, Cooktop, Humidifier
    • Laundry: Main Level, In Unit
    Features
    • Cathedral Ceiling(s), Walk-In Closet(s), Separate Dining Room
    • Flooring: Wood
    • Basement: Finished,Full
    • Attic: Unfinished
    • Number of fireplaces: 1
    • Fireplace features: Wood Burning, Gas Starter, Family Room
    Interior area
    • Total structure area: 3,960
    • Total interior livable area: 3,960 sqft

    Property

    Parking
    • Total spaces: 2
    • Parking features: Asphalt, Garage Door Opener, On Site, Garage Owned, Attached, Garage
    • Attached garage spaces: 2
    • Has uncovered spaces: Yes
    Accessibility
    • Accessibility features: No Disability Access
    Features
    • Stories: 2
    • Patio & porch: Patio
    Lot
    • Size: 0.25 Acres
    Details
    • Parcel number: 2006326031
    • Special conditions: None
    • Other equipment: TV-Cable, Ceiling Fan(s), Sump Pump, Radon Mitigation System

    Construction

    Type & style
    • Home type: SingleFamily
    • Architectural style: Traditional
    • Property subtype: Single Family Residence
    Materials
    • Vinyl Siding
    • Foundation: Concrete Perimeter
    • Roof: Asphalt
    Condition
    • New construction: No
    • Year built: 2001
    Details
    • Builder model: WINDERMERE

    Utilities & green energy

    • Electric: 200+ Amp Service
    • Sewer: Public Sewer
    • Water: Public

    Community & HOA

    Community
    • Features: Park, Curbs, Sidewalks, Street Lights, Street Paved
    • Subdivision: Foxford Hills
    HOA
    • Has HOA: Yes
    • Services included: Other
    • HOA fee: $265 annually
    Location
    • Region: Cary

    Financial & listing details

    • Price per square foot: $121/sqft
    • Tax assessed value: $424,584
    • Annual tax amount: $9,437
    • Date on market: 4/4/2024
    • Listing terms: Conventional
    • Ownership: Fee Simple

    Price history

    DateEventPrice
    5/7/2024Sold$480,000-2%$121/sqft
    Source: MRED as distributed by MLS GRID #12019127 Report a problem
    4/23/2024Contingent$490,000$124/sqft
    Source: MRED as distributed by MLS GRID #12019127 Report a problem
    4/18/2024Price change$490,000-2%$124/sqft
    Source: MRED as distributed by MLS GRID #12019127 Report a problem
    4/4/2024Listed for sale$500,000+43.9%$126/sqft
    Source: MRED as distributed by MLS GRID #12019127 Report a problem
    4/3/2006Sold$347,500+13.5%$88/sqft
    Source: Public Record Report a problem
    11/4/2004Sold$306,250$77/sqft
    Source: Public Record Report a problem

    Public tax history

    YearProperty taxesTax assessment
    2024$11,245 +5.9%$141,528 +15.3%
    2023$10,622 +12.6%$122,749 +14.9%
    2022$9,437 +4.9%$106,788 +7.3%
    2021$8,995 -2%$99,485 -1.1%
    2020$9,174 $100,552 +4.5%
    2019-- $96,240 +8.3%
    2018$8,483 +1.9%$88,905 +6.2%
    2017$8,321 +0.7%$83,754 +6.6%
    2016$8,261 $78,554 -1.7%
    2013$8,261 $79,874 -14.7%
    2011-- $93,626 -16.3%
    2010-- $111,853
    2009-- $111,853
    2008-- $111,853 -2.3%
    2006-- $114,444 +10.8%
    2005$9,351 +3.1%$103,291 +7%
    2004$9,073 -4.8%$96,570 -3%
    2003$9,530 $99,605
    Find assessor info on the county website

    Neighborhood: 60013

    Nearby schools

    GreatSchools rating
    Schools provided by the listing agent
    • Elementary: Deer Path Elementary School
    • Middle: Cary Junior High School
    • High: Cary-Grove Community High School
    • District: 26

    Source: MRED as distributed by MLS GRID. This data may not be complete. We recommend contacting the local school district to confirm school assignments for this home.

    Get a cash offer in 3 minutes
    Find out how much your home could sell for in as little as 3 minutes with a no-obligation cash offer.
    Estimated market value
    $540,800
    Get a cash offer in 3 minutes
    Find out how much your home could sell for in as little as 3 minutes with a no-obligation cash offer.
    Estimated market value
    $540,800