Skip main navigation
Off market
  • $325,000

    277 Plantation Dr, Richlands, VA 24641

    4beds
    3,192sqft
    SingleFamily
    Built in 1999
    -- sqft lot
    $325,000 Zestimate®
    $102/sqft
    $2,852 Estimated rent

    Home value

    $325,000

    $302,000 - $348,000

    $2,852/mo

    Zestimate® history
    Loading
    Loading...

    Owner options

    List your home for rent

    $2,852/mo

    Rent Zestimate®

    Find your next renter with Zillow Rental Manager. Plus, with online applications, you can quickly screen prospective tenants – for free.

    Learn more

    $2,852/mo

    Rent Zestimate®

    Refinance and save

    $1,934/mo

    Est. payment

    Refinancing to a lower rate could help reduce your monthly payments and save thousands over the life of the loan.

    See today's rates

    $1,934/mo

    Est. payment

    Explore your selling options

    Work with a Zillow partner agent

    Leverage their expertise and Zillow's premium Showcase listings to get your home seen by more buyers.

    Get started

    List with your own agent

    Get your home in front of millions of buyers by listing it on Zillow.

    Learn how to do it

    Sell it yourself

    Take full control of how buyers see your home on Zillow by listing For Sale by Owner (FSBO).

    List your home

    What's special

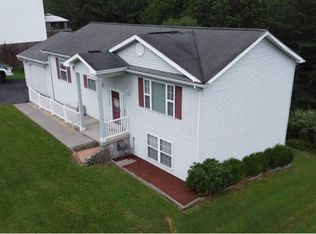
    Welcome Home!!! This charming three-level home is located within one of the most sought-after neighborhoods in Richlands. This home offers 4 bedrooms, 3 and one-half baths, and includes a finished basement. Upon entering the home, you will be greeted with gleaming real oak Bruce Hardwood floors and a beautiful stairway entrance. The main level features a spacious living room with a gas log fireplace. The kitchen contains beautiful prestige real cherry wooden cabinets, breakfast bar area, lots of counter space, and tile flooring. The kitchen is open to the den, which could be used as a play area for the kids. Enjoy making dinner in the kitchen while easily watching the kids in the den. The kitchen and den area also have easy access to the top deck. The formal dining room is perfect to host your family gatherings. The upstairs contains 3 bedrooms, including a master suite. The master suite is luxurious and features beautiful oak hardwood flooring, lots of natural lightening, and a spacious walk-in closet. The master bath has double sinks, a nice shower, and a jacuzzi tub for the ultimate in relaxation. The basement in this home, which has real wood throughout and is the perfect mother in-law suite, is a dream come true. Descending into the basement, you will discover a nice size kitchen, bedroom, bathroom, den area, and office space. The basement also has a built-in gun cabinet, shelving, and a gas log fireplace. You can also access the back porch from the basement area. The top deck creates the perfect entertaining space for summer nights while grilling out and using the fire-pit and is surrounded by mountain views. Do not forget about all the back yard has to offer, including a standing porch swing, another fire-pit, and a spot ready for your pool. All this comfort in a convenient location close to restaurants and shopping. This home will not last long. Schedule your showing today!! Buyers and agents to verify all information taken from public record.

    This property is off market, which means it's not currently listed for sale or rent on Zillow. This may be different from what's available on other websites or public sources.

    Facts & features

    Interior

    Bedrooms & bathrooms
    • Bedrooms: 4
    • Bathrooms: 4
    • Full bathrooms: 3
    • 1/2 bathrooms: 1
    Heating
    • Heat pump, Electric
    Cooling
    • Central
    Appliances
    • Included: Dishwasher, Microwave, Range / Oven, Refrigerator
    • Laundry: Washer Hookup, Electric Dryer Hookup
    Features
    • Walk-In Closet(s), Master Bedroom, Eat-in Kitchen, Built-in Features, Entrance Foyer, In-Law Floorplan, Office, Bonus Room, 2nd Kitchen, Master Bathroom, 2+ Person Tub
    • Flooring: Tile, Carpet, Hardwood
    • Windows: Other
    • Basement: Partially finished
    • Has fireplace: Yes
    • Fireplace features: Living Room, Basement, Gas Log, Outside
    Interior area
    • Total interior livable area: 3,192 sqft

    Property

    Features
    • Patio & porch: Deck, Covered, Rear Porch
    • Exterior features: Vinyl, Brick
    • Fencing: Back Yard
    • Has view: Yes
    • View description: Mountain
    Lot
    • Features: Rolling Slope
    Details
    • Parcel number: 122A050003
    • Zoning description: Residential

    Construction

    Type & style
    • Home type: SingleFamily
    Materials
    • Foundation: Other
    • Roof: Composition
    Condition
    • Above average
    • Year built: 1999

    Utilities & green energy

    • Sewer: Public Sewer
    • Water: Public
    • Utilities for property: Cable Available

    Community & HOA

    Location
    • Region: Richlands

    Financial & listing details

    • Price per square foot: $102/sqft
    • Tax assessed value: $198,900
    • Annual tax amount: $1,154

    Price history

    DateEventPrice
    1/15/2021Listing removed--
    Source: TVRMLS Report a problem
    12/30/2020Sold$235,000-9.3%$74/sqft
    Source: TVRMLS #9910004 Report a problem
    11/11/2020Pending sale$259,000$81/sqft
    Source: Ridgeview Real Estate #9910004 Report a problem
    9/19/2020Price change$259,000-3.7%$81/sqft
    Source: Ridgeview Real Estate #9910004 Report a problem
    7/7/2020Listed for sale$269,000$84/sqft
    Source: Ridgeview Real Estate #9910004 Report a problem

    Public tax history

    YearProperty taxesTax assessment
    2025$1,154 $198,900
    2024$1,154 +22.2%$198,900 +22.2%
    2023$944 $162,700
    2022$944 $162,700
    2021-- $162,700
    2020-- $162,700
    2018$944 $162,700 -4.9%
    2017-- $171,000
    2016-- $171,000
    2015-- $171,000
    2014-- $171,000
    2013-- $171,000
    2012-- --
    2010-- --
    Find assessor info on the county website

    Neighborhood: 24641

    Nearby schools

    GreatSchools rating
    Schools provided by the listing agent
    • Elementary: Richlands
    • Middle: Richlands
    • High: Richlands

    Source: The MLS. This data may not be complete. We recommend contacting the local school district to confirm school assignments for this home.

    Get pre-qualified for a loan
    At Zillow Home Loans, we can pre-qualify you in as little as 5 minutes with no impact to your credit score.

    An equal housing lender. NMLS #10287.