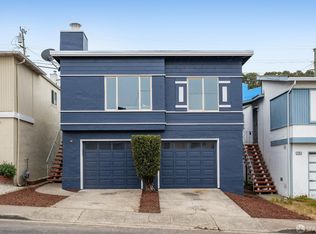
Nestled in Daly City's Southern Hills, this classic mid-century home offers a bright, functional floor plan designed for modern living. The main level features three spacious bedrooms and two bathrooms, one of which is a private primary suite. In the living room, large updated windows fill the space with natural light and frame views of the San Francisco Hills and Sutro Tower. An adjacent dining room and updated kitchen with all new appliances create a seamless flow for gatherings and everyday living. Step outside to enjoy a large backyard, ideal for entertaining, gardening, or relaxing in the sun. The expansive garage provides room for up to four cars, along with laundry hookups, ample storage, and the potential for future expansion. Ideally located just down the street from a neighborhood park and close to Safeway, local banks, the post office, Balboa Park BART Station, and Muni and SamTrans bus lines.
Sold for $1,255,000
$1,255,000
277 Polaris Way, Daly City, CA 94014
3beds
1,220sqft
Single Family Residence
Built in 1962
3,301 Square Feet Lot
$1,308,400 Zestimate®
$1,029/sqft
$4,644 Estimated rent
Home value
$1,308,400
$1.19M - $1.44M
$4,644/mo
Zestimate® history
Owner options
List your home for rent
$4,644/mo
Rent Zestimate®
Find your next renter with Zillow Rental Manager. Plus, with online applications, you can quickly screen prospective tenants – for free.
$4,644/mo
Rent Zestimate®
Refinance and save
$8,033/mo
Est. payment
Refinancing to a lower rate could help reduce your monthly payments and save thousands over the life of the loan.
$8,033/mo
Est. payment
Explore your selling options
Work with a Zillow partner agent
Leverage their expertise and Zillow's premium Showcase listings to get your home seen by more buyers.
Get startedList with your own agent
Get your home in front of millions of buyers by listing it on Zillow.
Learn how to do itSell it yourself
Take full control of how buyers see your home on Zillow by listing For Sale by Owner (FSBO).
List your homeWhat's special
Large backyardPrivate primary suiteLarge updated windowsBright functional floor planSpacious bedroomsUpdated kitchen
Zillow last checked:
Listing updated:
Listed by:
Frank Villanueva DRE #01425060 415-531-9594,
Compass 415-660-9955,
Daniel Camou DRE #02078885 415-336-3075,
Compass
Bought with:
Patrick Lam, DRE #01764668
CENTURY 21 Masters
Source: SFAR,MLS#: 425077562 Originating MLS: San Francisco Association of REALTORS
Originating MLS: San Francisco Association of REALTORSFacts & features
Interior
Bedrooms & bathrooms
- Bedrooms: 3
- Bathrooms: 2
- Full bathrooms: 2
Rooms
- Room types: Dining Room, Kitchen, Living Room
Primary bedroom
- Features: Closet
- Area: 0
- Dimensions: 0 x 0
Bedroom 1
- Area: 0
- Dimensions: 0 x 0
Bedroom 2
- Area: 0
- Dimensions: 0 x 0
Bedroom 3
- Area: 0
- Dimensions: 0 x 0
Bedroom 4
- Area: 0
- Dimensions: 0 x 0
Primary bathroom
- Features: Shower Stall(s), Skylight/Solar Tube, Tile
Bathroom
- Features: Skylight/Solar Tube, Tile, Tub w/Shower Over
Dining room
- Features: Dining/Living Combo
- Level: Main
- Area: 0
- Dimensions: 0 x 0
Family room
- Area: 0
- Dimensions: 0 x 0
Kitchen
- Features: Butcher Block Counters, Quartz Counter
- Level: Main
- Area: 0
- Dimensions: 0 x 0
Living room
- Features: View
- Level: Main
- Area: 0
- Dimensions: 0 x 0
Heating
- Central, Fireplace(s), Gas
Appliances
- Included: Dishwasher, Electric Cooktop, Free-Standing Refrigerator, Range Hood, Ice Maker, Plumbed For Ice Maker
- Laundry: Gas Dryer Hookup, In Garage, Sink
Features
- Flooring: Tile, Wood
- Windows: Double Pane Windows
- Number of fireplaces: 1
- Fireplace features: Brick, Wood Burning
Interior area
- Total structure area: 1,220
- Total interior livable area: 1,220 sqft
Property
Parking
- Total spaces: 6
- Parking features: Driveway, Attached, Enclosed, Garage Door Opener, Garage Faces Front, Side By Side, On Site (Single Family Only)
- Attached garage spaces: 4
- Has uncovered spaces: Yes
Features
- Fencing: Back Yard
- Has view: Yes
- View description: City, Hills, San Francisco, Sutro Tower
Lot
- Size: 3,301 Square Feet
- Features: Garden, Landscape Front
Details
- Parcel number: 090013070
Construction
Type & style
- Home type: SingleFamily
- Property subtype: Single Family Residence
Materials
- Stucco, Wood
- Foundation: Concrete, Concrete Perimeter
Condition
- Original,Updated/Remodeled
- New construction: No
- Year built: 1962
Utilities & green energy
- Sewer: Public Sewer
- Water: Public
Green energy
- Energy efficient items: Appliances, Windows
Community & HOA
Community
- Security: Carbon Monoxide Detector(s), Fire Alarm, 24 Hour Security, Smoke Detector(s), Window Bars
HOA
- Has HOA: No
Location
- Region: Daly City
- Elevation: 0
Financial & listing details
- Price per square foot: $1,029/sqft
- Tax assessed value: $98,347
- Annual tax amount: $2,284
- Date on market: 10/2/2025
- Cumulative days on market: 13 days
- Listing terms: Cash,Conventional
- Total actual rent: 0
- Road surface type: Paved Sidewalk, Paved
Price history
| Date | Event | Price |
|---|---|---|
| 11/12/2025 | Sold | $1,255,000+25.8%$1,029/sqft |
Source:  SFAR #425077562 Report a problem SFAR #425077562 Report a problem | ||
| 10/17/2025 | Pending sale | $998,000$818/sqft |
Source: SFAR #425077562 Report a problem | ||
| 10/2/2025 | Listed for sale | $998,000$818/sqft |
Source: SFAR #425077562 Report a problem | ||
Public tax history
| Year | Property taxes | Tax assessment |
|---|---|---|
| 2025 | $2,284 +5% | $98,347 +2% |
| 2024 | $2,176 +1.6% | $96,420 +2% |
| 2023 | $2,141 -5.2% | $94,530 +2% |
| 2022 | $2,259 -21.1% | $92,678 +2% |
| 2021 | $2,862 +31.6% | $90,862 +1% |
| 2020 | $2,174 +3.7% | $89,931 +2% |
| 2019 | $2,097 +10% | $88,169 +2% |
| 2018 | $1,906 +17.5% | $86,442 +2% |
| 2017 | $1,622 -28.4% | $84,748 +2% |
| 2016 | $2,265 +36.3% | $83,087 +1.5% |
| 2015 | $1,662 | $81,840 +2% |
| 2014 | $1,662 | $80,238 +0.5% |
| 2013 | -- | $79,876 +2% |
| 2012 | -- | $78,311 |
| 2011 | -- | $78,311 +2.8% |
| 2010 | -- | $76,204 -0.2% |
| 2009 | -- | $76,387 +2% |
| 2008 | -- | $74,890 +2% |
| 2007 | -- | $73,422 +2% |
| 2006 | -- | $71,983 |
| 2005 | -- | $71,983 +4% |
| 2004 | -- | $69,189 +1.9% |
| 2003 | -- | $67,922 +2% |
| 2002 | -- | $66,591 +2% |
| 2001 | -- | $65,287 +2% |
| 2000 | -- | $64,008 |
Find assessor info on the county website
Neighborhood: Southern Hills
Nearby homes
- $1,205,0003 bd2 ba1.7k sqft281 Polaris Way, Daly City, CA 94014Sold
- $1,112,6003 bd2 ba1.2k sqft275 Polaris Way, Daly City, CA 94014Off Market
- $1,200,0003 bd2 ba1.8k sqft283 Polaris Way, Daly City, CA 94014Sold
- $1,119,2003 bd2 ba1.2k sqft271 Polaris Way, Daly City, CA 94014Off Market
- $1,142,2001 bd1 ba350 sqft287 Polaris Way, Daly City, CA 94014Off Market
- $1,258,9005 bd3 ba1.3k sqft267 Polaris Way, Daly City, CA 94014Off Market
- $1,129,3003 bd2 ba1.2k sqft48 Bellevue Ave, Daly City, CA 94014Off Market
- $1,132,8003 bd2 ba1.2k sqft50 Bellevue Ave, Daly City, CA 94014Off Market
Nearby schools
GreatSchools rating
- 6/10Panorama Elementary SchoolGrades: K-5Distance: 0.1 mi
- 8/10Lipman Middle SchoolGrades: 6-8Distance: 2.2 mi
- 5/10Jefferson High SchoolGrades: 9-12Distance: 1.8 mi
Get a cash offer in 3 minutes
Find out how much your home could sell for in as little as 3 minutes with a no-obligation cash offer.
Estimated market value
$1,308,400
Get a cash offer in 3 minutes
Find out how much your home could sell for in as little as 3 minutes with a no-obligation cash offer.
Estimated market value
$1,308,400
- California
- San Mateo County
- Daly City
- 94014
- Southern Hills
- 277 Polaris Way
Nearby cities
Nearby neighborhoods
Nearby zip codes
Other Daly City Topics
