Skip main navigation
Sold for $1,325,000
  • $1,325,000

    277 River Road, Saint James, NY 11780

    4beds
    3,015sqft
    Single Family Residence, Residential
    Built in 1972
    1.02 Acres Lot
    $1,334,100 Zestimate®
    $439/sqft
    $6,326 Estimated rent

    Home value

    $1,334,100

    $1.21M - $1.47M

    $6,326/mo

    Zestimate® history
    Loading
    Loading...

    Owner options

    List your home for rent

    $6,326/mo

    Rent Zestimate®

    Find your next renter with Zillow Rental Manager. Plus, with online applications, you can quickly screen prospective tenants – for free.

    Learn more

    $6,326/mo

    Rent Zestimate®

    Refinance and save

    $9,189/mo

    Est. payment

    Refinancing to a lower rate could help reduce your monthly payments and save thousands over the life of the loan.

    See today's rates

    $9,189/mo

    Est. payment

    Explore your selling options

    Work with a Zillow partner agent

    Leverage their expertise and Zillow's premium Showcase listings to get your home seen by more buyers.

    Get started

    List with your own agent

    Get your home in front of millions of buyers by listing it on Zillow.

    Learn how to do it

    Sell it yourself

    Take full control of how buyers see your home on Zillow by listing For Sale by Owner (FSBO).

    List your home

    What's special

    New electric garage heaterAttached two-car garageNew air conditioningNew garage doorsWarm inviting denNew ceiling lightsNew james hardy siding
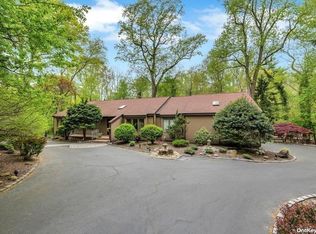
    Picture-perfect Center Hall Yablonski Colonial set on a flat, meticulously landscaped acre. This mint-plus residence showcases major renovations, blending timeless style with modern efficiency. The home boasts a new roof with leaf-proof gutters, new James Hardy siding, new windows and doors, all new bathrooms, new or refinished floors throughout, and new air conditioning. Designed for both elegant entertaining and everyday living, the home offers generously sized gathering rooms with new ceiling lights, hardwood floors on the first and second floors, a gourmet remodeled kitchen, and a warm, inviting den anchored by a wood-burning fireplace, a large bank of windows overlooking the back yard, and a sliding door to the young deck. Laundry has been moved to the main floor in a newly created mud room with external access to the driveway, as well as a walk-in pantry with sink. The finished lower level has new waterproof LVT flooring and provides exceptional additional space for recreation, media, workshop, work/craft space, storage, and hosting guests. Plumbing exists to add an additional full bathroom. An attached two-car garage adds convenience, including new electric garage heater, new Race Deck garage flooring, new garage doors, and a new 2nd electrical panel, while the fully fenced backyard serves as a private outdoor retreat. Enjoy a spacious new deck overlooking the spectacular 26' x 46' in-ground pool, complete with a waterfall feature, new heater, new loop-lock cover, and recent liner—ideal for summer entertaining. A new 10’ x 16’ shed with electricity can be used as a garden shed or as a pool house. Perfectly positioned near shopping, dining, wineries, beaches, and the LIRR, this exceptional property offers comfort, style, and convenience in one beautiful package.

    Zillow last checked:

    Listing updated:

    Listed by:

    Christine R. Stevens SRES 631-879-7018,

    Daniel Gale Sothebys Intl Rlty 631-584-6600

    Bought with:

    Sari Eidelkind, 10301224114

    Lucky to Live Here Realty

    Joyce E. Mennella, 10301224777

    Lucky to Live Here Realty

    Source: OneKey® MLS as distributed by MLS GRID,MLS#: 963330MLS Logo

    Facts & features

    Interior

    Bedrooms & bathrooms
    • Bedrooms: 4
    • Bathrooms: 3
    • Full bathrooms: 2
    • 1/2 bathrooms: 1
    Primary bedroom
    • Description: Primary Bedroom with Primary Bathroom Suite - Updated - (2021)
    • Level: Second
    Bedroom 2
    • Description: Bedroom #2
    • Level: Second
    Bedroom 3
    • Description: Bedroom #3
    • Level: Second
    Bedroom 4
    • Description: Bedroom #4
    Primary bathroom
    • Description: Primary Bathroom with Heated Floors - Updated - (2021)
    • Level: Second
    Bathroom 1
    • Description: Half Bath- Updated (2021), Large Picture Window Overlooking Back Yard with Inground Pool with Waterfall, Beautifully Landscaped
    • Level: First
    Bathroom 2
    • Description: Full Bath - Updated - (2021)
    • Level: Second
    Family room
    • Description: Wood-Burning Fireplace
    • Level: First
    Kitchen
    • Description: Gourmet Kitchen with Granite Counters, Center Island
    • Level: First
    Laundry
    • Description: Off of Kitchen
    • Level: First
    Living room
    • Level: First
    Heating
    • Hot Water, Oil
    Cooling
    • Central Air
    Appliances
    • Included: Dishwasher, Dryer, Electric Oven, Electric Range, Electric Water Heater, Refrigerator, Washer, Wine Refrigerator
    • Laundry: Laundry Room
    Features
    • Chefs Kitchen, Crown Molding, Eat-in Kitchen, Entrance Foyer, Formal Dining, Kitchen Island, Pantry, Primary Bathroom, Quartz/Quartzite Counters, Recessed Lighting, Storage, Walk-In Closet(s)
    • Flooring: Tile, Vinyl, Wood
    • Windows: New Windows, Oversized Windows
    • Basement: Finished
    • Attic: Scuttle
    • Number of fireplaces: 1
    • Fireplace features: Family Room, Wood Burning
    Interior area
    • Total structure area: 3,015
    • Total interior livable area: 3,015 sqft

    Property

    Parking
    • Total spaces: 2
    • Parking features: Driveway
    • Garage spaces: 2
    • Has uncovered spaces: Yes
    Features
    • Levels: Two
    • Patio & porch: Deck
    • Has private pool: Yes
    • Pool features: In Ground
    • Fencing: Fenced
    Lot
    • Size: 1.02 Acres
    • Features: Back Yard, Front Yard, Landscaped, Level, Sprinklers In Front, Sprinklers In Rear
    Details
    • Additional structures: Shed(s)
    • Parcel number: 0800052000100017000
    • Special conditions: None

    Construction

    Type & style
    • Home type: SingleFamily
    • Architectural style: Colonial
    • Property subtype: Single Family Residence, Residential
    Materials
    • Frame
    Condition
    • Year built: 1972

    Utilities & green energy

    • Sewer: Cesspool
    • Water: Public
    • Utilities for property: Trash Collection Public

    Community & HOA

    HOA
    • Has HOA: No
    Location
    • Region: Saint James

    Financial & listing details

    • Price per square foot: $439/sqft
    • Tax assessed value: $7,252
    • Annual tax amount: $19,904
    • Date on market: 3/12/2026
    • Cumulative days on market: 8 days
    • Listing agreement: Exclusive Right To Sell

    Price history

    DateEventPrice
    6/25/2026Sold$1,325,000+10.4%$439/sqft
    Source: OneKey® MLS as distributed by MLS GRID #963330 Report a problem
    3/25/2026Pending sale$1,200,000$398/sqft
    Source: OneKey® MLS as distributed by MLS GRID #963330 Report a problem
    3/12/2026Listed for sale$1,200,000+62.2%$398/sqft
    Source: OneKey® MLS as distributed by MLS GRID #963330 Report a problem
    6/26/2020Sold$740,000-2.5%$245/sqft
    Source: OneKey® MLS as distributed by MLS GRID #L3197546 Report a problem
    4/16/2020Pending sale$759,000$252/sqft
    Source: Daniel Gale Agency Inc #3197546 Report a problem
    2/6/2020Price change$759,000-1.3%$252/sqft
    Source: Daniel Gale Agency Inc #3197546 Report a problem
    2/5/2020Listed for sale$769,000$255/sqft
    Source: Daniel Gale Agency Inc #3197546 Report a problem
    11/26/2019Listing removed$769,000$255/sqft
    Source: Daniel Gale Agency Inc #3109285 Report a problem
    9/9/2019Price change$769,000-1.3%$255/sqft
    Source: Daniel Gale Agency Inc #3109285 Report a problem
    3/14/2019Listed for sale$779,000-2.5%$258/sqft
    Source: Daniel Gale Agency Inc #P1340160 Report a problem
    10/5/2017Listing removed$799,000$265/sqft
    Source: Coldwell Banker Residential Brokerage - Smithtown Regional Office #2921589 Report a problem
    10/8/2016Price change$799,000-3.7%$265/sqft
    Source: Coldwell Banker Residential Brokerage - Smithtown Regional Office #2888606 Report a problem
    7/1/2016Listed for sale$829,900-7.7%$275/sqft
    Source: Coldwell Banker Residential Brokerage - Smithtown Regional Office #2865724 Report a problem
    4/14/2009Listing removed$899,000$298/sqft
    Source: NRT TriStates #2151119 Report a problem
    3/4/2009Price change$899,000-5.4%$298/sqft
    Source: NRT TriStates #2151119 Report a problem
    1/31/2009Listed for sale$950,000+205.5%$315/sqft
    Source: NRT TriStates #2151119 Report a problem
    8/31/1998Sold$311,000$103/sqft
    Source: Public Record Report a problem

    Public tax history

    YearProperty taxesTax assessment
    2025-- $7,252
    2024-- $7,252 -4.8%
    2023-- $7,620
    2022-- $7,620 +3.3%
    2021-- $7,380
    2020-- $7,380
    2019-- $7,380
    2018-- $7,380
    2017$15,442 $7,380
    2016-- $7,380
    2015-- $7,380
    2014-- $7,380
    2013-- $7,380
    2012-- $7,380 -13.7%
    2011-- $8,555
    2010-- $8,555 -11.7%
    2009-- $9,685
    2008-- $9,685
    2007$16,958 +31.6%$9,685 +9.2%
    2005$12,883 +7.1%$8,865
    2004$12,030 +8%$8,865
    2003$11,136 +7.8%$8,865
    2002$10,329 $8,865
    2001-- $8,865 -10.1%
    2000$10,811 $9,865
    Find assessor info on the county website

    Neighborhood: The Landing

    Nearby schools

    GreatSchools rating
    Schools provided by the listing agent
    • Elementary: St James Elementary School
    • Middle: Nesaquake Middle School
    • High: Smithtown High School-East

    Source: OneKey® MLS as distributed by MLS GRID. This data may not be complete. We recommend contacting the local school district to confirm school assignments for this home.

    Get a cash offer in 3 minutes
    Find out how much your home could sell for in as little as 3 minutes with a no-obligation cash offer.
    Estimated market value
    $1,334,100
    Get a cash offer in 3 minutes
    Find out how much your home could sell for in as little as 3 minutes with a no-obligation cash offer.
    Estimated market value
    $1,334,100