OPEN HOUSE CANCELLED. MULTIPLE OFFERS RECEIVED. One-level living at its best with this charming rancher nestled on a sprawling 2-acre lot, offering the perfect blend of tranquility and convenience. This home provides freedom for your rural lifestyle dreams – bring your goats, chickens, and gardening ambitions to life! This 3 BR/ 2 full bath emphasizes convenience and functionality, with no stairs to navigate, making it perfect for those seeking easy accessibility and seamless living. Outside, the expansive 2-acre lot beckons with endless possibilities. Enjoy beautiful sunrises and sunsets from your porch or deck. New flooring LVP throughout most of the home and ceramic tile in kitchen areas. Owners suite offers double vanity and extra large counter space. $100.00 a year HOA. All appliances convey including washer & dryer! Schedule your visit today! OPEN HOUSE SCHEDULED FOR 5/18/24 12-2PM.
Sold for $295,000
$295,000
277 Rodanthe Trl, Hedgesville, WV 25427
3beds
1,120sqft
Single Family Residence
Built in 2015
2 Acres Lot
$340,600 Zestimate®
$263/sqft
$2,045 Estimated rent
Home value
$340,600
$324,000 - $358,000
$2,045/mo
Zestimate® history
Owner options
List your home for rent
$2,045/mo
Rent Zestimate®
Find your next renter with Zillow Rental Manager. Plus, with online applications, you can quickly screen prospective tenants – for free.
$2,045/mo
Rent Zestimate®
Refinance and save
$1,837/mo
Est. payment
Refinancing to a lower rate could help reduce your monthly payments and save thousands over the life of the loan.
$1,837/mo
Est. payment
Explore your selling options
Work with a Zillow partner agent
Leverage their expertise and Zillow's premium Showcase listings to get your home seen by more buyers.
Get startedList with your own agent
Get your home in front of millions of buyers by listing it on Zillow.
Learn how to do itSell it yourself
Take full control of how buyers see your home on Zillow by listing For Sale by Owner (FSBO).
List your homeWhat's special
Double vanityRural lifestyleGardening ambitionsCeramic tileExtra large counter space
Zillow last checked:
Listing updated:
Listed by:
Kara Burnett 304-268-2404,
Samson Properties,
Co-Listing Agent: Eric Dennis Burnett 304-268-2403,
Samson Properties
Bought with:
Nick Palkovic, WV0028398
Touchstone Realty, LLC
Source: Bright MLS,MLS#: WVBE2029296
Facts & features
Interior
Bedrooms & bathrooms
- Bedrooms: 3
- Bathrooms: 2
- Full bathrooms: 2
- Main level bathrooms: 2
- Main level bedrooms: 3
Basement
- Area: 0
Heating
- Heat Pump, Electric
Cooling
- Central Air, Electric
Appliances
- Included: Microwave, Dishwasher, Dryer, Oven/Range - Electric, Refrigerator, Stainless Steel Appliance(s), Washer, Water Treat System, Electric Water Heater
- Laundry: Main Level
Features
- Attic, Entry Level Bedroom, Family Room Off Kitchen, Floor Plan - Traditional, Kitchen - Table Space, Vaulted Ceiling(s), Dry Wall
- Flooring: Ceramic Tile, Luxury Vinyl
- Doors: Storm Door(s), Sliding Glass
- Has basement: No
- Has fireplace: No
Interior area
- Total structure area: 1,120
- Total interior livable area: 1,120 sqft
- Finished area above ground: 1,120
- Finished area below ground: 0
Property
Parking
- Total spaces: 4
- Parking features: Garage Faces Front, Garage Door Opener, Gravel, Attached, Driveway
- Attached garage spaces: 2
- Uncovered spaces: 2
Accessibility
- Accessibility features: Accessible Entrance, Other
Features
- Levels: One
- Stories: 1
- Patio & porch: Deck, Porch
- Pool features: None
- Has view: Yes
- View description: Trees/Woods
Lot
- Size: 2 Acres
- Features: Backs to Trees, Landscaped, Wooded
Details
- Additional structures: Above Grade, Below Grade
- Parcel number: 03 25007800040000
- Zoning: 101
- Special conditions: Standard
Construction
Type & style
- Home type: SingleFamily
- Architectural style: Ranch/Rambler
- Property subtype: Single Family Residence
Materials
- Vinyl Siding
- Foundation: Crawl Space
- Roof: Shingle
Condition
- Excellent
- New construction: No
- Year built: 2015
Utilities & green energy
- Sewer: On Site Septic
- Water: Well
Community & HOA
Community
- Subdivision: Tub Run Hollow
HOA
- Has HOA: Yes
- HOA fee: $100 annually
Location
- Region: Hedgesville
- Municipality: Gerrardstown District
Financial & listing details
- Price per square foot: $263/sqft
- Tax assessed value: $149,700
- Annual tax amount: $1,045
- Date on market: 5/11/2024
- Listing agreement: Exclusive Right To Sell
- Listing terms: Cash,Conventional,FHA,USDA Loan,VA Loan
- Inclusions: Shed- As Is Condition
- Ownership: Fee Simple
Price history
| Date | Event | Price |
|---|---|---|
| 6/27/2024 | Sold | $295,000$263/sqft |
Source:  Bright MLS #WVBE2029296 Report a problem Bright MLS #WVBE2029296 Report a problem | ||
| 6/7/2024 | Pending sale | $295,000$263/sqft |
Source: Bright MLS #WVBE2029296 Report a problem | ||
| 5/14/2024 | Contingent | $295,000$263/sqft |
Source: Bright MLS #WVBE2029296 Report a problem | ||
| 5/11/2024 | Listed for sale | $295,000$263/sqft |
Source: Bright MLS #WVBE2029296 Report a problem | ||
Public tax history
| Year | Property taxes | Tax assessment |
|---|---|---|
| 2025 | $1,287 +10.5% | $105,840 +11.6% |
| 2024 | $1,164 -2.9% | $94,860 |
| 2023 | $1,199 +14.7% | $94,860 +5.6% |
| 2022 | $1,045 | $89,820 +7% |
| 2021 | -- | $83,940 +3.5% |
| 2020 | -- | $81,120 +3.5% |
| 2019 | $926 +2.3% | $78,360 +2.4% |
| 2018 | $906 +4.1% | $76,500 +4.8% |
| 2017 | $870 +0% | $73,020 +0.9% |
| 2016 | $870 +137.8% | $72,360 +388.3% |
| 2015 | $366 +42.4% | $14,820 +42.8% |
| 2014 | $257 | $10,380 |
Find assessor info on the county website
Neighborhood: 25427
Nearby homes
- $387,7003 bd2 ba2.3k sqft276 Rodanthe Trl, Hedgesville, WV 25427Off Market
- $683,2004 bd4 ba3.8k sqft164 Salvo Way, Hedgesville, WV 25427Off Market
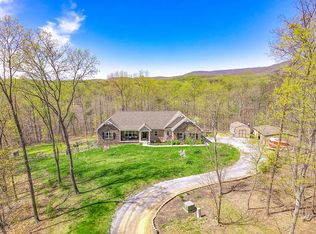
- $429,7003 bd2 ba1.7k sqft228 Rodanthe Trl, Hedgesville, WV 25427Off Market
- $369,7003 bd2 ba1.2k sqft18 Salvo Way, Hedgesville, WV 25427Off Market
- $620,8003 bd2 ba2.2k sqft1891 Back Creek Valley Rd, Hedgesville, WV 25427Off Market
- $234,30043.28 Acres393 Guy Mason Ln, Hedgesville, WV 25427Off Market
- $408,6002 Acres2 Salvo Way, Hedgesville, WV 25427Off Market
- $71,700-- bd-- ba-- sqft1889 Back Creek Valley Rd, Hedgesville, WV 25427Off Market
Nearby schools
GreatSchools rating
- NABack Creek Valley Elementary SchoolGrades: PK-2Distance: 0.9 mi
- 5/10Mountain Ridge Middle SchoolGrades: 6-8Distance: 5.4 mi
- 8/10Musselman High SchoolGrades: 9-12Distance: 7.7 mi
Schools provided by the listing agent
- District: Berkeley County Schools
Source: Bright MLS. This data may not be complete. We recommend contacting the local school district to confirm school assignments for this home.
Get a cash offer in 3 minutes
Find out how much your home could sell for in as little as 3 minutes with a no-obligation cash offer.
Estimated market value
$340,600
Get a cash offer in 3 minutes
Find out how much your home could sell for in as little as 3 minutes with a no-obligation cash offer.
Estimated market value
$340,600
- West Virginia
- Berkeley County
- Hedgesville
- 25427
- 277 Rodanthe Trl
Nearby cities
Nearby zip codes
Other Hedgesville Topics
