$50K PRICE IMPROVEMENT. This 4-bedroom Colonial offers the location, space, and amenities today’s buyers are searching for, including an oversized 2-car garage, central A/C, and a good-sized, private backyard. Inside, you'll find a den with fireplace and a spacious living room, perfect for entertaining family and friends. The dining area and kitchen flow naturally into the sunroom, which opens directly to the patio and a professionally landscaped backyard with ample room for play and gatherings. Upstairs, there are three bedrooms with generous closet space and a full bathroom. The primary suite features a private full bath and an impressive dressing area with five closets complete with built-in drawers, shelving, and hanging rods. The finished basement offers great additional space for a game room or playroom, plus storage. Numerous updates throughout complete this wonderful offering. This Needham Heights home is a walkable distance to train, restaurants, schools, library, pool.
Sold for $1,325,000
$1,325,000
277 Rosemary St, Needham, MA 02494
4beds
2,489sqft
Single Family Residence
Built in 1963
0.29 Acres Lot
$1,308,400 Zestimate®
$532/sqft
$3,936 Estimated rent
Home value
$1,308,400
$1.22M - $1.41M
$3,936/mo
Zestimate® history
Owner options
List your home for rent
$3,936/mo
Rent Zestimate®
Find your next renter with Zillow Rental Manager. Plus, with online applications, you can quickly screen prospective tenants – for free.
$3,936/mo
Rent Zestimate®
Refinance and save
$8,911/mo
Est. payment
Refinancing to a lower rate could help reduce your monthly payments and save thousands over the life of the loan.
$8,911/mo
Est. payment
Explore your selling options
Work with a Zillow partner agent
Leverage their expertise and Zillow's premium Showcase listings to get your home seen by more buyers.
Get startedList with your own agent
Get your home in front of millions of buyers by listing it on Zillow.
Learn how to do itSell it yourself
Take full control of how buyers see your home on Zillow by listing For Sale by Owner (FSBO).
List your homeWhat's special
Den with fireplaceGood-sized private backyardNumerous updates throughout
Zillow last checked:
Listing updated:
Listed by:
Jody Troderman 508-662-7637,
ERA Key Realty Services- Fram 508-879-4474
Bought with:
Lisa Pagan
Keller Williams Elite
Source: MLS PIN,MLS#: 73520035
Facts & features
Interior
Bedrooms & bathrooms
- Bedrooms: 4
- Bathrooms: 3
- Full bathrooms: 2
- 1/2 bathrooms: 1
Primary bedroom
- Features: Bathroom - Full, Closet/Cabinets - Custom Built, Flooring - Wall to Wall Carpet, Recessed Lighting, Half Vaulted Ceiling(s)
- Level: Second
Bedroom 2
- Features: Walk-In Closet(s), Flooring - Wall to Wall Carpet
- Level: Second
Bedroom 3
- Features: Flooring - Wall to Wall Carpet, Closet - Double
- Level: Second
Bedroom 4
- Features: Flooring - Hardwood, Closet - Double
- Level: Second
Primary bathroom
- Features: Yes
Bathroom 1
- Features: Bathroom - Half, Lighting - Overhead, Pedestal Sink
- Level: First
Bathroom 2
- Features: Bathroom - Full, Bathroom - With Tub & Shower, Flooring - Stone/Ceramic Tile, Lighting - Overhead
- Level: Second
Bathroom 3
- Features: Bathroom - Full, Bathroom - With Shower Stall, Flooring - Stone/Ceramic Tile
- Level: Second
Dining room
- Features: Flooring - Hardwood, Recessed Lighting
- Level: First
Kitchen
- Features: Flooring - Hardwood, Countertops - Stone/Granite/Solid, Recessed Lighting
- Level: First
Living room
- Features: Flooring - Wall to Wall Carpet, Window(s) - Picture, Recessed Lighting
- Level: First
Heating
- Forced Air, Baseboard, Natural Gas, Fireplace(s)
Cooling
- Central Air
Appliances
- Included: Gas Water Heater, Water Heater, Range, Dishwasher, Disposal, Microwave, Refrigerator, Washer, Dryer
- Laundry: In Basement, Gas Dryer Hookup, Washer Hookup
Features
- Beamed Ceilings, Closet, Lighting - Overhead, Recessed Lighting, Den, Game Room, Sun Room, High Speed Internet
- Flooring: Tile, Carpet, Hardwood, Flooring - Wall to Wall Carpet, Flooring - Hardwood
- Windows: Storm Window(s), Screens
- Basement: Full,Partially Finished,Bulkhead
- Number of fireplaces: 1
Interior area
- Total structure area: 2,489
- Total interior livable area: 2,489 sqft
- Finished area above ground: 2,036
- Finished area below ground: 453
Property
Parking
- Total spaces: 7
- Parking features: Detached, Garage Door Opener, Workshop in Garage, Garage Faces Side, Oversized, Paved Drive
- Garage spaces: 2
- Uncovered spaces: 5
Features
- Patio & porch: Patio
- Exterior features: Patio, Rain Gutters, Professional Landscaping, Sprinkler System, Screens, Garden
Lot
- Size: 0.29 Acres
- Features: Level
Details
- Parcel number: M:125.0 B:0056 L:0000.0,144099
- Zoning: SRB
Construction
Type & style
- Home type: SingleFamily
- Architectural style: Colonial,Garrison
- Property subtype: Single Family Residence
Materials
- Foundation: Concrete Perimeter
- Roof: Shingle
Condition
- Year built: 1963
Utilities & green energy
- Electric: 200+ Amp Service
- Sewer: Public Sewer
- Water: Public
- Utilities for property: for Gas Range, for Gas Dryer, Washer Hookup
Green energy
- Energy efficient items: Thermostat
- Energy generation: Solar
Community & HOA
Community
- Features: Public Transportation, Shopping, Pool, Tennis Court(s), Park, Walk/Jog Trails, Golf, Medical Facility, Bike Path, Conservation Area, Highway Access, House of Worship, Private School, Public School, T-Station, University
HOA
- Has HOA: No
Location
- Region: Needham
Financial & listing details
- Price per square foot: $532/sqft
- Tax assessed value: $1,112,100
- Annual tax amount: $11,788
- Date on market: 8/28/2026
- Exclusions: Wine Fridge Excluded. Safe And All Tvs Are Conveying With Property.
Price history
| Date | Event | Price |
|---|---|---|
| 7/8/2026 | Sold | $1,325,000$532/sqft |
Source: MLS PIN #73520035 Report a problem | ||
| 6/16/2026 | Pending sale | $1,325,000$532/sqft |
Source: MLS PIN #73520035 Report a problem | ||
| 6/2/2026 | Contingent | $1,325,000$532/sqft |
Source: MLS PIN #73520035 Report a problem | ||
| 5/29/2026 | Price change | $1,325,000-3.6%$532/sqft |
Source: MLS PIN #73520035 Report a problem | ||
| 5/15/2026 | Listed for sale | $1,375,000$552/sqft |
Source: MLS PIN #73520035 Report a problem | ||
Public tax history
| Year | Property taxes | Tax assessment |
|---|---|---|
| 2025 | $11,788 +13% | $1,112,100 +33.5% |
| 2024 | $10,433 +0.3% | $833,300 +4.5% |
| 2023 | $10,402 +5.6% | $797,700 +8.2% |
| 2022 | $9,854 +2.6% | $737,000 |
| 2021 | $9,603 +4.3% | $737,000 0% |
| 2020 | $9,206 +7.2% | $737,100 +6.4% |
| 2019 | $8,585 +4.3% | $692,900 |
| 2018 | $8,232 +5.2% | $692,900 +5.3% |
| 2017 | $7,826 +2.6% | $658,200 -0.4% |
| 2016 | $7,626 | $660,800 |
Find assessor info on the county website
Neighborhood: 02494
Nearby homes
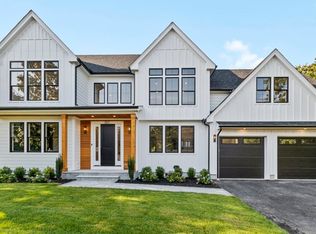
- $2,680,0006 bd7 ba5.6k sqft267 Rosemary St, Needham, MA 02494Sold
- $1,067,3004 bd2 ba762 sqft285 Rosemary St, Needham, MA 02494Off Market
- $1,484,4003 bd3 ba1.2k sqft11 Pythias Cir, Needham, MA 02494Off Market
- $1,549,5004 bd3 ba2.4k sqft20 Pythias Cir, Needham, MA 02494Off Market
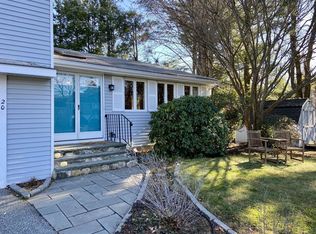
- $1,356,9006 bd4 ba1.6k sqft270 Rosemary St, Needham, MA 02494Off Market
- $1,293,0003 bd3 ba1.6k sqft259 Rosemary St, Needham, MA 02494Off Market
- $1,441,1004 bd2 ba2.4k sqft293 Rosemary St, Needham, MA 02494Off Market
- $1,360,6004 bd3 ba1.8k sqft286 Rosemary St, Needham, MA 02494Off Market
Nearby schools
GreatSchools rating
- 10/10High Rock SchoolGrades: 6Distance: 0.9 mi
- 9/10Needham High SchoolGrades: 9-12Distance: 0.5 mi
- 10/10Sunita L. Williams ElementaryGrades: K-5Distance: 0.9 mi
Schools provided by the listing agent
- Elementary: Sunita Williams
- Middle: High Rock/Pollard
- High: Nhs
Source: MLS PIN. This data may not be complete. We recommend contacting the local school district to confirm school assignments for this home.
Get a cash offer in 3 minutes
Find out how much your home could sell for in as little as 3 minutes with a no-obligation cash offer.
Estimated market value
$1,308,400
Get a cash offer in 3 minutes
Find out how much your home could sell for in as little as 3 minutes with a no-obligation cash offer.
Estimated market value
$1,308,400
- Massachusetts
- Norfolk County
- Needham
- 02494
- 277 Rosemary St
