Skip main navigation
Closed
  • Listing Provided by: Triple Creek Realty LLC
    Bought with: Coldwell Banker Hulsey
    Price Unknown

    277 Rue Terre Bonne, Bonne Terre, MO 63628

    4beds
    2,000sqft
    Single Family Residence
    Built in 1977
    2.01 Acres Lot
    $321,900 Zestimate®
    $--/sqft
    $1,879 Estimated rent

    Home value

    $321,900

    $306,000 - $338,000

    $1,879/mo

    Zestimate® history
    Loading
    Loading...

    Owner options

    List your home for rent

    $1,879/mo

    Rent Zestimate®

    Find your next renter with Zillow Rental Manager. Plus, with online applications, you can quickly screen prospective tenants – for free.

    Learn more

    $1,879/mo

    Rent Zestimate®

    Refinance and save

    $800/mo

    Est. payment

    Refinancing to a lower rate could help reduce your monthly payments and save thousands over the life of the loan.

    See today's rates

    $800/mo

    Est. payment

    Explore your selling options

    Work with a Zillow partner agent

    Leverage their expertise and Zillow's premium Showcase listings to get your home seen by more buyers.

    Get started

    List with your own agent

    Get your home in front of millions of buyers by listing it on Zillow.

    Learn how to do it

    Sell it yourself

    Take full control of how buyers see your home on Zillow by listing For Sale by Owner (FSBO).

    List your home

    What's special

    Half bathIron fencingBack deckGranite countertopsThree additional bedroomsBright open layoutPrimary suite
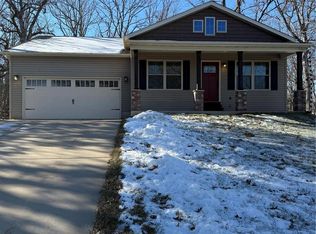
    Extensively updated and truly move-in ready, this 4-bedroom, 3-bath home sits on just over 2 acres in the highly sought-after Terre Du Lac community. With major renovations already completed and thoughtful recent upgrades added, this home offers a rare combination of space, style, and peace of mind. Inside, you’ll find a bright, open layout with a fully updated kitchen featuring granite countertops, black stainless steel appliances, and a brand new backsplash that adds a clean, modern finish. Updated flooring runs throughout the home, and all major systems—including HVAC, roof, water heater, electrical, and plumbing—have already been addressed. The primary suite is a standout, now featuring a beautifully updated bathroom with a newly tiled shower, updated vanity, and a spacious layout designed for comfort. Upstairs offers three additional bedrooms and a full bath, providing plenty of space for family or guests. The finished lower level includes a wet bar with wine fridge and a half bath, creating a great space for entertaining or relaxing. Outside, the improvements continue with a brand new concrete driveway, iron fencing, fresh sod, and exterior updates to the backyard shed to match the home. The large lot offers privacy and room to enjoy the outdoors from the back deck. Located in Terre Du Lac, you’ll have access to private lakes for boating, fishing, and swimming, along with golf, beaches, and parks. This home has already had the work done—updates, improvements, and finishing touches—making it a true turnkey opportunity.

    Zillow last checked:

    Listing updated:

    Listing Provided by:

    Kyle Cox 573-330-4245,

    Triple Creek Realty LLC

    Bought with:

    Crispin Casteel, 2023038221

    Coldwell Banker Hulsey

    Source: MARIS,MLS#: 26027837MLS LogoOriginating MLS: Mineral Area Board of REALTORS

    Facts & features

    Interior

    Bedrooms & bathrooms
    • Bedrooms: 4
    • Bathrooms: 3
    • Full bathrooms: 2
    • 1/2 bathrooms: 1
    • Main level bathrooms: 1
    • Main level bedrooms: 1
    Bedroom
    • Features: Floor Covering: Carpeting
    • Level: Main
    • Area: 156
    • Dimensions: 13x12
    Bedroom 2
    • Features: Floor Covering: Carpeting
    • Level: Upper
    • Area: 143
    • Dimensions: 13x11
    Bedroom 3
    • Features: Floor Covering: Carpeting
    • Level: Upper
    • Area: 117
    • Dimensions: 13x9
    Bedroom 4
    • Features: Floor Covering: Carpeting
    • Level: Upper
    • Area: 81
    • Dimensions: 9x9
    Bathroom
    • Features: Floor Covering: Ceramic Tile
    • Level: Main
    • Area: 152
    • Dimensions: 19x8
    Bathroom 2
    • Features: Floor Covering: Luxury Vinyl Plank
    • Level: Upper
    • Area: 60
    • Dimensions: 12x5
    Bathroom 3
    • Features: Floor Covering: Luxury Vinyl Plank
    • Level: Lower
    • Area: 30
    • Dimensions: 6x5
    Kitchen
    • Features: Floor Covering: Luxury Vinyl Plank
    • Level: Main
    • Area: 209
    • Dimensions: 19x11
    Laundry
    • Features: Floor Covering: Luxury Vinyl Plank
    • Level: Main
    • Area: 60
    • Dimensions: 10x6
    Living room
    • Features: Floor Covering: Luxury Vinyl Plank
    • Level: Main
    • Area: 260
    • Dimensions: 20x13
    Recreation room
    • Features: Floor Covering: Luxury Vinyl Plank
    • Level: Lower
    • Area: 300
    • Dimensions: 25x12
    Utility room
    • Features: Floor Covering: Other
    • Level: Lower
    • Area: 36
    • Dimensions: 6x6
    Heating
    • Electric, Forced Air
    Cooling
    • Central Air
    Appliances
    • Included: Stainless Steel Appliance(s), Dishwasher, Disposal, Microwave, Electric Oven, Electric Range, Refrigerator, Washer/Dryer, Electric Water Heater, Bar Fridge
    • Laundry: Main Level
    Features
    • Basement: Partial
    • Has fireplace: No
    Interior area
    • Total structure area: 2,000
    • Total interior livable area: 2,000 sqft
    • Finished area above ground: 1,496
    • Finished area below ground: 504

    Property

    Features
    • Levels: One and One Half
    • Patio & porch: Deck, Patio, Rear Porch
    • Fencing: Partial,Wrought Iron
    Lot
    • Size: 2.01 Acres
    • Features: Back Yard, Corner Lot
    Details
    • Additional structures: Shed(s)
    • Parcel number: 074017030170008.00
    • Special conditions: Standard

    Construction

    Type & style
    • Home type: SingleFamily
    • Architectural style: Split Level
    • Property subtype: Single Family Residence
    Materials
    • Brick, Other, Vinyl Siding
    • Roof: Architectural Shingle
    Condition
    • Year built: 1977

    Utilities & green energy

    • Electric: Single Phase, 220 Volts
    • Sewer: Public Sewer
    • Water: Community
    • Utilities for property: Cable Available, Electricity Connected, Phone Available, Sewer Connected, Underground Utilities, Water Connected

    Community & neighborhood

    Location
    • Region: Bonne Terre
    • Subdivision: Terre Du Lac #1

    HOA & financial

    HOA
    • Has HOA: Yes
    • HOA fee: $800 annually
    • Amenities included: Association Management, Beach Access, Boating, Common Ground, Lake
    • Services included: Maintenance Parking/Roads, Common Area Maintenance, Management
    • Association name: Terre Du Lac

    Other

    Other facts
    • Listing terms: Cash,Conventional,FHA,USDA Loan,VA Loan

    Price history

    DateEventPrice
    5/28/2026Sold--
    Source: MARIS #26027837 Report a problem
    5/12/2026Contingent$322,900$161/sqft
    Source: MARIS #26027837 Report a problem
    5/6/2026Listed for sale$322,900-2.1%$161/sqft
    Source: MARIS #26027837 Report a problem
    2/2/2026Listing removed$329,900$165/sqft
    Source: MARIS #25065326 Report a problem
    10/24/2025Listed for sale$329,900$165/sqft
    Source: MARIS #25065326 Report a problem
    11/5/2024Sold--
    Source: MARIS #24069943 Report a problem

    Public tax history

    YearProperty taxesTax assessment
    2025$1,009 +11.9%$18,680 +11.9%
    2024$902 -5.3%$16,690 -5.1%
    2023$952 -0.2%$17,590
    2022$953 +0.3%$17,590
    2021$951 -0.6%$17,590
    2020$957 -0.1%$17,590
    2019$957 $17,590
    2018-- $17,590
    2017-- $17,590
    2016-- $17,590
    2015-- $17,590
    2014-- $17,590
    2013-- $17,590
    2012-- $17,590
    2011-- $17,590
    2010-- $17,590

    Find assessor info on the county website

    Neighborhood: Terre du Lac

    Nearby schools

    GreatSchools rating
    Schools provided by the listing agent
    • Elementary: Intermediate School
    • Middle: North Co. Middle
    • High: North Co. Sr. High

    Source: MARIS. This data may not be complete. We recommend contacting the local school district to confirm school assignments for this home.