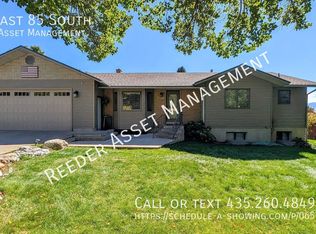
Stunning-Rustic custom built home for the entire family, nestled at the base of the breathtaking Smithfield mountain bench. This amazing open and inviting floor plan offers a total of 5 bedrooms and 3.5 bathrooms across 4300+ SF between two sprawling levels.
Avoid high interest rates and save money with this modern home that's spacious enough for the entire family.
Stunning-Rustic custom built home for the entire family, nestled at the base of the breathtaking Smithfield mountain bench. This amazing open and inviting floor plan offers a total of 5 bedrooms and 3.5 bathrooms across 4300+ SF between two sprawling levels.
The main floor features 3 large bedrooms and 2.5 bathrooms across 2100+ SF of living space. The living room features a custom mahogany wood mantel above the fireplace, and large sliding glass doors exposing the balcony with a gorgeous view of the valley below and the Wellsville Mountain range. Bright, spacious kitchen with granite countertops and top of the line stainless steel GE appliances, including a double door refrigerator, dishwasher, induction stove, and double ovens. There is plenty of custom cabinet space, a large walk-in pantry, and the kitchen island doubles as a breakfast bar. The main floor also boasts a private laundry room with a new GE washer and dryer, a half bath, and a mudroom with built-in lockers and shelves.
The main-floor master bedroom is bright and spacious, with a beautiful master bathroom featuring a private toilet room, granite top double sink vanity, glass encased shower, and a separate oversized tub. The master bathroom also provides entry into the walk-in master closet. The remaining 2 main-floor bedrooms are on the other side of the home, giving you much needed privacy.
The finished basement provides plenty of room for gatherings as well as privacy, as desired. A total of 2300+ SF of additional living space is available downstairs, featuring 2 bedrooms, 1 exercise room, 1 full bathroom, and additional storage. The basement area opens to a great room with a custom built wet bar complete with an ice maker and refrigerator. The downstairs windows in the main space feature blackout window coverings, perfect for movie nights. The downstairs walk-out patio opens to a sprawling 18K+ SF of manicured lawn and 4 raised garden beds. The giant second master bedroom downstairs connects to a large bathroom upgraded with a spacious waterfall shower, modern fixtures, custom lighting, and Bluetooth sound capabilities. Attention to details and functionality is a trademark throughout this entire home.
The corner-lot, quintessential family home is complete with an oversized, temperature controlled 3-car garage with a custom workspace featuring built-in shelves and storage space. The long driveway provides plenty of parking for multiple cars or toys, and ample space for RV parking is available on the side of the house.
Square footage figures are provided as a courtesy estimate only. Buyer is advised to obtain an independent measurement.
House for rent
Single family residence
Available now
Air conditioner
In unit laundry
Garage parking
Fireplace
What's special
Glass encased showerSeparate oversized tubLarge walk-in pantryDouble door refrigeratorInduction stoveWalk-in master closetDouble ovens
- 3 days |
- -- |
- -- |
Zillow last checked:
Listing updated:
Travel times

Let’s turn your rent into credit progress
Build credit history with every on-time payment and get credit for the payment you’re already making.
Facts & features
Interior
Bedrooms & bathrooms
- Bedrooms: 5
- Bathrooms: 4
- Full bathrooms: 3
- 1/2 bathrooms: 1
Heating
- Fireplace
Cooling
- Air Conditioner
Appliances
- Included: Dishwasher, Dryer, Garbage Disposal, Range, Refrigerator, Washer
- Laundry: In Unit
Features
- Ceiling Fan(s), Kitchen Island, Pantry, Storage, Walk-in closets
- Flooring: Carpet, Hardwood
- Windows: Window Coverings
- Has fireplace: Yes
Interior area
- Total interior livable area: 4,375 sqft
Video & virtual tour
Property
Parking
- Parking features: Garage
- Has garage: Yes
- Details: Contact manager
Features
- Patio & porch: Patio
- Exterior features: Balcony, Double Sink Vanity, Storage
- Has view: Yes
- View description: View
Details
- Additional structures: Garage(s), Storage
- Parcel number: 082070030
Construction
Type & style
- Home type: SingleFamily
- Property subtype: Single Family Residence
Condition
- Year built: 2019
Community & HOA
Location
- Region: Smithfield
Financial & listing details
- Lease term: Contact For Details
Nearby apartments for rent


Price history
| Date | Event | Price |
|---|---|---|
| 10/13/2026 | Listed for rent | $3,750$1/sqft |
Source: Zillow Rentals Report a problem | ||
| 1/17/2021 | Pending sale | $649,900$149/sqft |
Source:  UtahRealEstate.com #1720339 Report a problem UtahRealEstate.com #1720339 Report a problem | ||
| 1/16/2021 | Listed for sale | $649,900$149/sqft |
Source: UtahRealEstate.com #1720339 Report a problem | ||