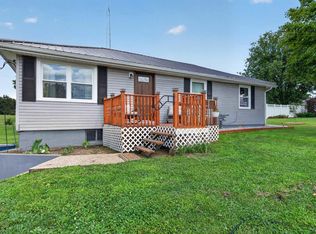
Open house 7/11 2-4pm! Completely Renovated! All New Everything! Wonderfully redone ranch style home hosting four bedrooms and two bathrooms. The exterior offers welcoming curb appeal with new vinyl siding, new roof, and fresh landscaping leading to your covered front porch. In the interior, be swept in by an open concept floor-plan, complete with a brand new fully equipped kitchen, dining room with sliding glass doors, and cozy living room. All new vinyl plank flooring throughout. Split concept bedroom layout, with a vaulted ceiling owner's suite that features a brand new private en-suite bathroom. Three functional additional bedrooms and another full bathroom with a tile surround bath/shower combo. This home offers the peace of mind of new heating and cooling, new pex water lines, new electrical, new water softener, new pressure tank, new roof, new siding, gutters, and much more! Hard to find at this price range in the country! Immediate possession!
Active under contract
$219,000
277 S 500 E, Marion, IN 46952
4beds
1,750sqft
Single Family Residence
Built in 1956
0.57 Acres Lot
$216,700 Zestimate®
$--/sqft
$-- HOA
What's special
Covered front porchOpen concept floor-planWelcoming curb appealThree functional additional bedroomsNew vinyl sidingFresh landscapingNew roof
- 58 days
- 829
- 66
Likely to sell faster than
Zillow last checked:
Listing updated:
Listed by:
Nick Krieg Cell:260-571-0178,
Empire Real Estate LLC
Source: IRMLS,MLS#: 202626820
Facts & features
Interior
Bedrooms & bathrooms
- Bedrooms: 4
- Bathrooms: 2
- Full bathrooms: 2
- Main level bedrooms: 4
Bedroom 1
- Level: Main
Bedroom 2
- Level: Main
Dining room
- Level: Main
- Area: 120
- Dimensions: 12 x 10
Kitchen
- Level: Main
- Area: 150
- Dimensions: 15 x 10
Living room
- Level: Main
- Area: 180
- Dimensions: 15 x 12
Heating
- Electric, Heat Pump
Cooling
- Central Air
Appliances
- Included: Dishwasher, Microwave, Refrigerator, Electric Range, Electric Water Heater, Water Softener Owned
Features
- Basement: Crawl Space,Block
- Has fireplace: No
- Fireplace features: None
Interior area
- Total structure area: 1,750
- Total interior livable area: 1,750 sqft
- Finished area above ground: 1,750
- Finished area below ground: 0
Video & virtual tour
Property
Parking
- Total spaces: 2
- Parking features: Detached
- Garage spaces: 2
Features
- Levels: One
- Stories: 1
Lot
- Size: 0.57 Acres
- Dimensions: 165x149
- Features: Level, 0-2.9999
Details
- Parcel number: 270712203001.000001
- Other equipment: Sump Pump
Construction
Type & style
- Home type: SingleFamily
- Architectural style: Ranch
- Property subtype: Single Family Residence
Materials
- Vinyl Siding
Condition
- New construction: No
- Year built: 1956
Utilities & green energy
- Sewer: Septic Tank
- Water: Well
Community & HOA
Community
- Subdivision: None
Location
- Region: Marion
Financial & listing details
- Tax assessed value: $123,000
- Annual tax amount: $657
- Date on market: 7/7/2026
- Listing terms: Cash,Conventional
Estimated market value
$216,700
$206,000 - $228,000
$1,586/mo
Price history
| Date | Event | Price |
|---|---|---|
| 7/7/2026 | Listed for sale | $219,000 |
Source:  IRMLS #202626820 Report a problem IRMLS #202626820 Report a problem | ||
Public tax history
| Year | Property taxes | Tax assessment |
|---|---|---|
| 2025 | $575 -1.6% | $123,000 +9% |
| 2024 | $585 +12.6% | $112,800 -0.9% |
| 2023 | $519 +14.8% | $113,800 +12.2% |
| 2022 | $452 +27% | $101,400 +10.5% |
| 2021 | $356 +12.8% | $91,800 +4.4% |
| 2020 | $316 -34.8% | $87,900 +2.1% |
| 2019 | $484 +37.3% | $86,100 +2.7% |
| 2018 | $353 +4.9% | $83,800 -4.2% |
| 2017 | $336 +9.6% | $87,500 -0.9% |
| 2016 | $307 +1.1% | $88,300 +3.5% |
| 2014 | $303 +11.7% | $85,300 +4.2% |
| 2013 | $272 +33.3% | $81,900 +5.4% |
| 2012 | $204 +15.6% | $77,700 +8.4% |
| 2011 | $176 -11.4% | $71,700 |
| 2010 | $199 +11.4% | $71,700 -8.1% |
| 2009 | $178 -38.7% | $78,000 -0.1% |
| 2007 | $291 | $78,100 |
| 2006 | -- | $78,100 +7% |
| 2005 | -- | $73,000 |
Find assessor info on the county website
Monthly payment
Est. payment
Payment breakdown
Explore the cost of this home by adjusting the details. Changes won't be saved.Climate risks
Neighborhood: 46952
Nearby schools
Schools provided by the listing agent
- Elementary: Riverview
- Middle: McCulloch
- High: Marion
- District: Marion Community Schools
Source: IRMLS. This data may not be complete. We recommend contacting the local school district to confirm school assignments for this home.
Similar homes
- $320,0003 bd2 ba1.7k sqft2165 E 400 S, Wabash, IN 46992For Sale
 MLS ID #202627598, Billie Shively, eXp Realty, LLC. IRMLS
 - $228,0003 bd1 ba1.2k sqft1406 W 38th St, Marion, IN 46953For Sale
 MLS ID #202634619, Jennifer Swanner, Nicholson Realty 2.0 LLC. IRMLS
 - $140,0003 bd2 ba1.3k sqft724 E 29th St, Marion, IN 46953For Sale
 MLS ID #202633144, Tyler Dohner, CENTURY 21 Bradley Realty, Inc. IRMLS
 - $219,0003 bd2 ba1.3k sqft803 S Water St, Jonesboro, IN 46938For Sale
 MLS ID #202634494, Kayla Poling-Garcia, F.C. Tucker Realty Center. IRMLS
