Skip main navigation
Sold for $235,000
  • $235,000

    277 S 8th St, Columbia, PA 17512

    4beds
    1,640sqft
    Townhouse
    Built in 1923
    6,970 Square Feet Lot
    $264,700 Zestimate®
    $143/sqft
    $1,903 Estimated rent

    Home value

    $264,700

    $251,000 - $278,000

    $1,903/mo

    Zestimate® history
    Loading
    Loading...

    Owner options

    List your home for rent

    $1,903/mo

    Rent Zestimate®

    Find your next renter with Zillow Rental Manager. Plus, with online applications, you can quickly screen prospective tenants – for free.

    Learn more

    $1,903/mo

    Rent Zestimate®

    Refinance and save

    $1,592/mo

    Est. payment

    Refinancing to a lower rate could help reduce your monthly payments and save thousands over the life of the loan.

    See today's rates

    $1,592/mo

    Est. payment

    Explore your selling options

    Work with a Zillow partner agent

    Leverage their expertise and Zillow's premium Showcase listings to get your home seen by more buyers.

    Get started

    List with your own agent

    Get your home in front of millions of buyers by listing it on Zillow.

    Learn how to do it

    Sell it yourself

    Take full control of how buyers see your home on Zillow by listing For Sale by Owner (FSBO).

    List your home

    What's special

    Huge garageHigh ceilingsWrap-around porchEat-in dining spacePrivate alley accessCustom wood banisterBuilt-in workbench
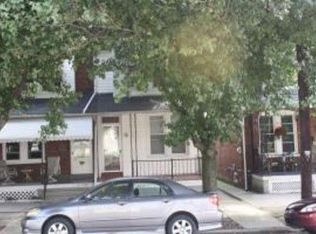
    Take a journey back into the 1920s era where swings grace spacious wrap-around porches; where stones from the Susquehanna River were transported by wagon to create “one of a kind” homes. This house embraces Columbia history! The wrap-around porch with 360-degree views, adds plenty of space to entertain, relax and unwind, or simply enjoy the simple life. This well-maintained 4 bedroom home has embraced its original character through the decades which can be seen at every turn, while adding desirable amenities that today’s home owners will find appealing. Once inside you feel welcomed instantly by the original river-stone-wrapped fireplace, open living and dining, high ceilings, original repurposed hardwood floors, and oversized windows that filter natural light throughout. The newly updated large kitchen adds more eat-in dining space, with a convenient updated first floor guest bathroom. Dining leads up a custom wood banister to 2nd floor hosting 3 large bedrooms with more original hardwoods, built-ins, and full bathroom with exposed brick. Third floor offers complete privacy for optional 4th bedroom or office. The yard has been completely fenced-in and private alley access in rear leads to huge garage equipped to store a classic car, built-in workbench, and provide storage. An additional street-level stone garage provides parking options.

    Zillow last checked:

    Listing updated:

    Listed by:

    Jeremy D Crouse 717-327-9837,

    Realty ONE Group Unlimited

    Bought with:

    Don Spica, AB068234

    RE/MAX SmartHub Realty

    Source: Bright MLS,MLS#: PALA2037558MLS Logo

    Facts & features

    Interior

    Bedrooms & bathrooms
    • Bedrooms: 4
    • Bathrooms: 2
    • Full bathrooms: 1
    • 1/2 bathrooms: 1
    • Main level bathrooms: 1
    Basement
    • Area: 653
    Heating
    • Forced Air, Oil
    Cooling
    • Central Air, Ceiling Fan(s), Electric
    Appliances
    • Included: Oven/Range - Electric, Electric Water Heater
    • Laundry: Hookup
    Features
    • Breakfast Area, Built-in Features, Ceiling Fan(s), Combination Dining/Living, Crown Molding, Curved Staircase, Dining Area, Eat-in Kitchen, Kitchen - Country
    • Basement: Full,Concrete,Dirt Floor
    • Number of fireplaces: 1
    Interior area
    • Total structure area: 2,293
    • Total interior livable area: 1,640 sqft
    • Finished area above ground: 1,640
    • Finished area below ground: 0

    Property

    Parking
    • Total spaces: 2
    • Parking features: Storage, Oversized, Detached, Off Street, On Street, Alley Access
    • Garage spaces: 2
    • Has uncovered spaces: Yes
    Accessibility
    • Accessibility features: Doors - Swing In
    Features
    • Levels: Three
    • Stories: 3
    • Patio & porch: Porch, Wrap Around
    • Pool features: None
    Lot
    • Size: 6,970 sqft
    Details
    • Additional structures: Above Grade, Below Grade
    • Additional parcels included: Alley access from Wright Street to rear garage. Stone garage on side.
    • Parcel number: 1105265000000
    • Zoning: RESIDENTIAL
    • Zoning description: Neighborhood Commercial District
    • Special conditions: Standard

    Construction

    Type & style
    • Home type: Townhouse
    • Architectural style: Traditional
    • Property subtype: Townhouse
    Materials
    • Frame, Vinyl Siding
    • Foundation: Concrete Perimeter, Block, Brick/Mortar, Stone
    Condition
    • New construction: No
    • Year built: 1923

    Utilities & green energy

    • Electric: 100 Amp Service
    • Sewer: Public Sewer
    • Water: Public
    • Utilities for property: Electricity Available, Sewer Available, Water Available, Cable Available

    Community & neighborhood

    Location
    • Region: Columbia
    • Subdivision: None Available
    • Municipality: COLUMBIA BORO

    Other

    Other facts
    • Listing agreement: Exclusive Right To Sell
    • Listing terms: Cash,Conventional,FHA,VA Loan
    • Ownership: Fee Simple

    Price history

    DateEventPrice
    12/1/2023Listing removed--
    Source: Bright MLS #PALA2000217 Report a problem
    8/23/2023Sold$235,000$143/sqft
    Source: Bright MLS #PALA2037558 Report a problem
    7/17/2023Pending sale$235,000$143/sqft
    Source: Bright MLS #PALA2037558 Report a problem
    7/10/2023Listed for sale$235,000+14.6%$143/sqft
    Source: Bright MLS #PALA2037558 Report a problem
    11/30/2021Sold$205,100$125/sqft
    Source: Bright MLS #PALA2000217 Report a problem
    10/10/2021Pending sale$205,100+5.2%$125/sqft
    Source: Bright MLS #PALA2000217 Report a problem
    10/7/2021Listed for sale$195,000$119/sqft
    Source: Bright MLS #PALA2000217 Report a problem
    3/24/2021Listing removed--
    Source: Owner Report a problem
    2/10/2015Listing removed$900$1/sqft
    Source: Owner Report a problem
    1/11/2015Listed for rent$900$1/sqft
    Source: Owner Report a problem

    Public tax history

    YearProperty taxesTax assessment
    2025$2,988 +5.4%$75,900
    2024$2,836 $75,900
    2023$2,836 $75,900
    2022$2,836 $75,900
    2021$2,836 +242.5%$75,900
    2020$828 -70.3%$75,900
    2019$2,788 +286.2%$75,900
    2018$722 -76.6%$75,900 +1.2%
    2017$3,081 $75,000
    2016$3,081 +45.7%$75,000
    2015$2,115 $75,000
    2014$2,115 $75,000
    2013-- $75,000
    2012-- $75,000
    2011-- $75,000
    2010-- $75,000
    2009-- $75,000
    2007-- $75,000
    2006-- $75,000
    2005-- $75,000 +31.1%
    2004-- $57,200
    2003-- $57,200
    2002-- $57,200
    2000-- $57,200

    Find assessor info on the county website

    Neighborhood: 17512

    Nearby schools

    GreatSchools rating
    Schools provided by the listing agent
    • Middle: Columbia Junior-senior - Hill Campus
    • High: Columbia Junior-senior - Hill Campus
    • District: Columbia Borough

    Source: Bright MLS. This data may not be complete. We recommend contacting the local school district to confirm school assignments for this home.

    Get pre-qualified for a loan
    At Zillow Home Loans, we can pre-qualify you in as little as 5 minutes with no impact to your credit score.

    An equal housing lender. NMLS #10287.

    Sell for more on Zillow
    Get a Zillow Showcase℠ listing at no additional cost and you could sell for .
    $264,700
    2% more
    +$5,294
    With Zillow Showcase(estimated)
    $269,994