Skip main navigation
Sold
  • $535,600

    277 S Mesquite St, Olathe, KS 66061

    4beds
    2,567sqft
    Single Family Residence
    Built in 2017
    0.26 Acres Lot
    $535,600 Zestimate®
    $209/sqft
    $3,226 Estimated rent

    Home value

    $535,600

    $509,000 - $562,000

    $3,226/mo

    Zestimate® history
    Loading
    Loading...

    Owner options

    List your home for rent

    $3,226/mo

    Rent Zestimate®

    Find your next renter with Zillow Rental Manager. Plus, with online applications, you can quickly screen prospective tenants – for free.

    Learn more

    $3,226/mo

    Rent Zestimate®

    Refinance and save

    $3,151/mo

    Est. payment

    Refinancing to a lower rate could help reduce your monthly payments and save thousands over the life of the loan.

    See today's rates

    $3,151/mo

    Est. payment

    Explore your selling options

    Work with a Zillow partner agent

    Leverage their expertise and Zillow's premium Showcase listings to get your home seen by more buyers.

    Get started

    List with your own agent

    Get your home in front of millions of buyers by listing it on Zillow.

    Learn how to do it

    Sell it yourself

    Take full control of how buyers see your home on Zillow by listing For Sale by Owner (FSBO).

    List your home

    What's special

    Modern farmhouseLaundry roomTimeless designMaster closetPrivate bathroomSpacious islandDouble vanities

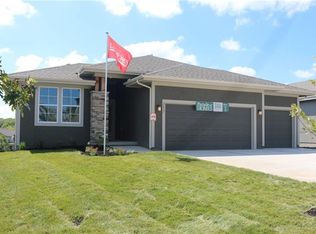
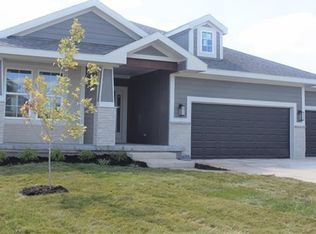
    As you step into this home, you'll be greeted by a radiant open floor plan adorned with warm-toned whiskey-colored hardwoods. The essence of farmhouse freshness permeates every corner, complemented by the charming stone details of the fireplace and shiplap wall accents throughout. The kitchen is a delightful blend of functionality and rustic beauty, featuring a spacious island for storage and seating. Stainless steel appliances and granite countertops add a touch of elegance, while the farmhouse sink and shaker cabinets exude classic charm. Adjacent to the kitchen, you'll find the perfect mudroom and a convenient half bath for guests. As you make your way upstairs, the primary suite awaits you at the top, thoughtfully positioned for ease and privacy. It boasts a generously sized primary bathroom, complete with a spacious double sinks, a separate shower, and a luxurious soaker tub. Throughout the three additional bedrooms, you'll notice the elegant five-paneled doors, adding a touch of sophistication. One of the bedrooms offers a private bathroom, perfect for accommodating guests or a family member who desires their own space. The third and fourth bedrooms share a jack-and-Jill bathroom, featuring double vanities for added convenience. At the end of the hallway, you'll discover the laundry room, seamlessly connected to the master closet, making laundry tasks a breeze. This modern farmhouse embraces the essence of comfort, functionality, and timeless design, offering a serene and stylish haven for you and your loved ones.

    This property is off market, which means it's not currently listed for sale or rent on Zillow. This may be different from what's available on other websites or public sources.
    Zillow last checked:

    Listing updated:

    Listed by:

    Tina Branine 913-708-8074,

    Keller Williams Realty Partners Inc.,

    Jordan Lowe,

    Keller Williams Realty Partners Inc.

    Bought with:

    Candy Johnson, 2019000413

    Redfin Corporation

    Source: Heartland MLS as distributed by MLS GRID,MLS#: 2435205MLS Logo

    Facts & features

    Interior

    Bedrooms & bathrooms
    • Bedrooms: 4
    • Bathrooms: 4
    • Full bathrooms: 3
    • 1/2 bathrooms: 1
    Primary bedroom
    • Features: Carpet, Ceiling Fan(s), Walk-In Closet(s)
    • Level: Second
    • Area: 255 Square Feet
    • Dimensions: 15 x 17
    Bedroom 2
    • Features: Carpet, Walk-In Closet(s)
    • Level: Second
    • Area: 132 Square Feet
    • Dimensions: 11 x 12
    Bedroom 3
    • Features: Carpet
    • Level: Second
    • Area: 132 Square Feet
    • Dimensions: 11 x 12
    Bedroom 4
    • Features: Carpet
    • Level: Second
    • Area: 110 Square Feet
    • Dimensions: 10 x 11
    Primary bathroom
    • Features: Ceramic Tiles, Double Vanity, Separate Shower And Tub
    • Level: Second
    • Area: 252 Square Feet
    • Dimensions: 12 x 17
    Bathroom 2
    • Features: Ceramic Tiles, Shower Only
    • Level: Second
    • Area: 40 Square Feet
    • Dimensions: 5 x 8
    Bathroom 3
    • Features: Ceramic Tiles, Double Vanity, Shower Over Tub
    • Level: Second
    • Area: 60 Square Feet
    • Dimensions: 5 x 12
    Breakfast room
    • Level: First
    • Area: 120 Square Feet
    • Dimensions: 10 x 12
    Dining room
    • Level: First
    • Area: 143 Square Feet
    • Dimensions: 11 x 14
    Great room
    • Features: Ceiling Fan(s), Fireplace
    • Level: First
    • Area: 176 Square Feet
    • Dimensions: 14 x 18
    Half bath
    • Level: First
    • Area: 24 Square Feet
    • Dimensions: 4 x 6
    Kitchen
    • Features: Kitchen Island, Pantry
    • Level: First
    • Area: 144 Square Feet
    • Dimensions: 11 x 12
    Laundry
    • Features: Built-in Features, Ceramic Tiles
    • Level: Second
    • Area: 56 Square Feet
    • Dimensions: 8 x 10
    Heating
    • Forced Air, Natural Gas
    Cooling
    • Electric
    Appliances
    • Included: Dishwasher, Disposal, Microwave, Built-In Electric Oven, Stainless Steel Appliance(s)
    • Laundry: Bedroom Level, Laundry Room
    Features
    • Kitchen Island, Pantry, Vaulted Ceiling(s), Walk-In Closet(s)
    • Flooring: Carpet, Wood
    • Windows: Thermal Windows
    • Basement: Egress Window(s),Full,Unfinished,Sump Pump
    • Number of fireplaces: 1
    • Fireplace features: Gas, Great Room
    Interior area
    • Total structure area: 2,567
    • Total interior livable area: 2,567 sqft
    • Finished area above ground: 2,567
    • Finished area below ground: 0

    Property

    Parking
    • Total spaces: 3
    • Parking features: Built-In, Garage Faces Front
    • Attached garage spaces: 3
    Features
    • Patio & porch: Covered
    • Exterior features: Fire Pit
    • Spa features: Bath
    Lot
    • Size: 0.26 Acres
    • Dimensions: 40 x 124 x 145 x 125
    • Features: City Lot, Level
    Details
    • Parcel number: DP591300000206

    Construction

    Type & style
    • Home type: SingleFamily
    • Architectural style: Traditional
    • Property subtype: Single Family Residence
    Materials
    • Frame, Stone Trim
    • Roof: Composition
    Condition
    • Year built: 2017

    Utilities & green energy

    • Sewer: Public Sewer
    • Water: Public

    Community & HOA

    Community
    • Subdivision: Prairie Farms
    HOA
    • Has HOA: Yes
    • Amenities included: Play Area, Pool, Trail(s)
    • HOA fee: $400 annually
    • HOA name: Prairie Farms HOA
    Location
    • Region: Olathe

    Financial & listing details

    • Price per square foot: $209/sqft
    • Tax assessed value: $505,500
    • Annual tax amount: $5,322
    • Date on market: 5/18/2023
    • Listing terms: Cash,Conventional,FHA,VA Loan
    • Ownership: Private

    Price history

    DateEventPrice
    6/27/2023Sold--
    Source: Heartland MLS as distributed by MLS GRID #2435205 Report a problem
    5/30/2023Pending sale$480,000$187/sqft
    Source: Heartland MLS as distributed by MLS GRID #2435205 Report a problem
    5/18/2023Listed for sale$480,000$187/sqft
    Source: Heartland MLS as distributed by MLS GRID #2435205 Report a problem
    1/12/2017Sold--
    Source: Heartland MLS as distributed by MLS GRID #45001_2002363 Report a problem

    Public tax history

    YearProperty taxesTax assessment
    2025$6,511 +4.8%$58,133 +6%
    2024$6,215 +4.4%$54,855 +6.1%
    2023$5,954 +11.9%$51,704 +12.5%
    2022$5,322 $45,966 +7.6%
    2021-- $42,723 +0%
    2020$5,342 $42,711 -1.3%
    2019-- $43,274 +2.2%
    2018-- $42,343 +38.5%
    2017-- $30,567 +509350%
    2016$1 $6
    2015$1 $6
    Find assessor info on the county website

    Neighborhood: Prairie Farms

    Nearby schools

    GreatSchools rating
    Schools provided by the listing agent
    • Elementary: Clearwater Creek
    • Middle: Oregon Trail
    • High: Olathe West

    Source: Heartland MLS as distributed by MLS GRID. This data may not be complete. We recommend contacting the local school district to confirm school assignments for this home.

    Get a cash offer in 3 minutes
    Find out how much your home could sell for in as little as 3 minutes with a no-obligation cash offer.
    Estimated market value
    $535,600
    Get a cash offer in 3 minutes
    Find out how much your home could sell for in as little as 3 minutes with a no-obligation cash offer.
    Estimated market value
    $535,600