Skip main navigation
Off market
  • $497,400

    277 S State Route 161, Boonville, IN 47601

    3beds
    2,300sqft
    SingleFamily
    Built in 2010
    20 Acres Lot
    $497,400 Zestimate®
    $216/sqft
    $2,292 Estimated rent

    Home value

    $497,400

    $458,000 - $542,000

    $2,292/mo

    Zestimate® history
    Loading
    Loading...

    Owner options

    List your home for rent

    $2,292/mo

    Rent Zestimate®

    Find your next renter with Zillow Rental Manager. Plus, with online applications, you can quickly screen prospective tenants – for free.

    Learn more

    $2,292/mo

    Rent Zestimate®

    Refinance and save

    $3,012/mo

    Est. payment

    Refinancing to a lower rate could help reduce your monthly payments and save thousands over the life of the loan.

    See today's rates

    $3,012/mo

    Est. payment

    Explore your selling options

    Work with a Zillow partner agent

    Leverage their expertise and Zillow's premium Showcase listings to get your home seen by more buyers.

    Get started

    List with your own agent

    Get your home in front of millions of buyers by listing it on Zillow.

    Learn how to do it

    Sell it yourself

    Take full control of how buyers see your home on Zillow by listing For Sale by Owner (FSBO).

    List your home

    What's special

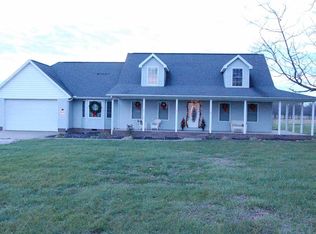
    Rare opportunity to own this amazing 20 acre property (13 acres are classified Forest and Wildlands) with beautiful views, a large stocked pond and 2 homes on the lot. This Warrick County paradise is perfect for those who enjoy the outdoors and "country living". Hunting, fishing, hiking and other outdoor recreation are right out your back door. The first residence is a newer 40x70 pole barn home with approximately 2300 sq/ft of living space and 2 huge garage bays (one double door and one single door) along with an enormous storage room above the garage. As you walk in the home you will notice the extremely open floor plan with the main level boasting a large living room, kitchen & dining area, full bathroom, 2 big bedrooms and the laundry room. Upstairs you will find a huge bonus room and guest room (with a half bath). The entire building is insulated with the living quarters having 6 inch insulation in the walls and at least R30 in the ceilings. It is climate controlled with electric forced air heat and central air. Optionally, there is a wood boiler conveniently located outside the barn that can be used to heat the living areas of both homes and/or garage (there is a hanging heater unit in the garage that can supply heat using the boiler). Also, the entire floor is insulated and contains radiant heating tubes in the concrete that are connected to manifolds, for future heating zoning options, if desired. The second home is a 3 bed, 1.5 bath brick ranch with a full unfinished basement. This home is in need of some repairs to the basement walls and is being sold "AS IS". Also on the property, is an additional 30x55 pole barn with a concrete floor and a 55' "lean to" down one side. There are other smaller buildings that have served as a yard barn and a chicken house. The 28' above ground pool is also included. See "Agent Remarks" for additional info.

    This property is off market, which means it's not currently listed for sale or rent on Zillow. This may be different from what's available on other websites or public sources.
    Facts & features

    Interior

    Bedrooms & bathrooms
    • Bedrooms: 3
    • Bathrooms: 2
    • Full bathrooms: 1
    • 1/2 bathrooms: 1
    • Main level bathrooms: 1
    Heating
    • Forced air, Electric
    Cooling
    • Central
    Appliances
    • Included: Dishwasher, Refrigerator
    • Laundry: Main, Washer Hookup, Electric Dryer Hookup, Main Level
    Features
    • Great Room, Main Level Bedroom Suite
    • Basement: Unfinished
    • Has fireplace: Yes
    • Fireplace features: masonry
    Interior area
    • Total interior livable area: 2,300 sqft
    • Finished area below ground: 0

    Property

    Parking
    • Total spaces: 2
    • Parking features: Garage - Attached
    Features
    • Pool features: Above Ground, Pool
    • Has view: Yes
    • View description: Water
    • Has water view: Yes
    • Water view: Water
    Lot
    • Size: 20 Acres
    • Features: Level, Wooded, Irregular Lot, 15 or More Acres
    • Residential vegetation: Partially Wooded, Heavily Wooded
    Details
    • Additional structures: Workshop, Pole/Post Building
    • Parcel number: 871404200003000017
    • Zoning: County Zoning(R-1 One Family Dwelling)

    Construction

    Type & style
    • Home type: SingleFamily
    • Architectural style: Pole Barn
    Materials
    • brick
    • Roof: Asphalt
    Condition
    • Year built: 2010

    Utilities & green energy

    • Sewer: Septic Tank
    • Water: City
    Green energy
    • Energy efficient items: Insulation

    Community & HOA

    Location
    • Region: Boonville

    Financial & listing details

    • Price per square foot: $216/sqft
    • Tax assessed value: $323,600
    • Annual tax amount: $2,511

    Price history

    DateEventPrice
    3/24/2021Sold$340,000-6.8%$148/sqft
    Source: Agent Provided Report a problem
    11/21/2020Price change$365,000-2.7%$159/sqft
    Source: F.C. Tucker Emge REALTORS #202042754 Report a problem
    10/22/2020Listed for sale$375,000$163/sqft
    Source: FC TUCKER EMGE REALTORS #202042754 Report a problem

    Public tax history

    YearProperty taxesTax assessment
    2025$2,511 +4.2%$323,600 +2.1%
    2024$2,409 +20.9%$316,800 +2.6%
    2023$1,993 +18.5%$308,700 +23.9%
    2022$1,682 +7.5%$249,100 +25.1%
    2021$1,565 +9.3%$199,200 +8.7%
    2020$1,431 +0.5%$183,300 +6.8%
    2019$1,425 +2.5%$171,600 +1.2%
    2018$1,390 +6.4%$169,600 +1.3%
    2017$1,306 +5.6%$167,500 +4.2%
    2016$1,237 -5.1%$160,800 -3.5%
    2014$1,303 +4.5%$166,700 +2%
    2013$1,247 +1%$163,400 +14.5%
    2012$1,235 +20%$142,700 +4.9%
    2011$1,030 +2.5%$136,000
    2010$1,005 +45.9%$136,000
    2009$689 -67.2%$136,000 -34.8%
    2007$2,103 +120.9%$208,500 +78.7%
    2006$952 $116,700 -7.3%
    2005-- $125,900
    Find assessor info on the county website

    Neighborhood: 47601

    Nearby schools

    GreatSchools rating
    Schools provided by the listing agent
    • Elementary: Oakdale
    • Middle: Boonville
    • High: Boonville
    • District: Warrick County School Corp.

    Source: The MLS. This data may not be complete. We recommend contacting the local school district to confirm school assignments for this home.

    Get pre-qualified for a loan
    At Zillow Home Loans, we can pre-qualify you in as little as 5 minutes with no impact to your credit score.

    An equal housing lender. NMLS #10287.

    Sell for more on Zillow
    Get a Zillow Showcase℠ listing at no additional cost and you could sell for .
    $497,400
    2% more
    +$9,948
    With Zillow Showcase(estimated)
    $507,348
