Skip main navigation
Sold for $430,000
  • $430,000

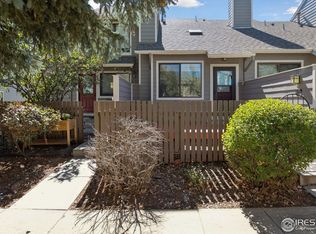
    277 S Taft Court Bldg 9 #54, Louisville, CO 80027

    2beds
    970sqft
    Townhouse
    Built in 1983
    -- sqft lot
    $425,800 Zestimate®
    $443/sqft
    $2,158 Estimated rent

    Home value

    $425,800

    $396,000 - $460,000

    $2,158/mo

    Zestimate® history
    Loading
    Loading...

    Owner options

    List your home for rent

    $2,158/mo

    Rent Zestimate®

    Find your next renter with Zillow Rental Manager. Plus, with online applications, you can quickly screen prospective tenants – for free.

    Learn more

    $2,158/mo

    Rent Zestimate®

    Refinance and save

    $2,913/mo

    Est. payment

    Refinancing to a lower rate could help reduce your monthly payments and save thousands over the life of the loan.

    See today's rates

    $2,913/mo

    Est. payment

    Explore your selling options

    Work with a Zillow partner agent

    Leverage their expertise and Zillow's premium Showcase listings to get your home seen by more buyers.

    Get started

    List with your own agent

    Get your home in front of millions of buyers by listing it on Zillow.

    Learn how to do it

    Sell it yourself

    Take full control of how buyers see your home on Zillow by listing For Sale by Owner (FSBO).

    List your home

    What's special

    Private fenced-in patioSpacious primary suiteIn-unit washer and dryerAbundance of natural lightEn suite bathBright and airySecluded outdoor retreat
    Nestled in a prime Louisville location just 10 minutes from Boulder, this bright and airy end-unit townhome offers 2 bedrooms and 2 bathrooms, including a spacious primary suite with an en suite bath. Skylights and the end-unit placement provide an abundance of natural light, while the private fenced-in patio offers a secluded outdoor retreat. Enjoy the convenience of an in-unit washer and dryer, an attached 2-car garage, and easy access to nearby Heritage Park, open space, shopping, and major highways. A fantastic opportunity to own an affordable home in a sought-after neighborhood!

    Zillow last checked:

    Listing updated:

    Listed by:

    Vanessa Kendrick vanessa@vkrealestateco.com,

    Your Castle Real Estate Inc,

    iMPACT Team 303-962-4272,

    Your Castle Real Estate Inc

    Bought with:

    Kristen Le Peau, 100005777

    Porchlight Real Estate Group

    Steve Le Peau, 100032295

    Porchlight Real Estate Group

    Source: REcolorado as distributed by MLS GRID,MLS#: 7161299MLS Logo

    Facts & features

    Interior

    Bedrooms & bathrooms
    • Bedrooms: 2
    • Bathrooms: 2
    • Full bathrooms: 2
    Primary bedroom
    • Description: Spacious Primary With En Suite Bathroom
    • Level: Upper
    Bedroom
    • Level: Upper
    Primary bathroom
    • Level: Upper
    Bathroom
    • Level: Upper
    Dining room
    • Description: Vaulted Ceilings
    • Level: Main
    Kitchen
    • Description: Open To Living Area
    • Level: Main
    Laundry
    • Description: Stackable Washer And Dryer In Unit
    • Level: Main
    Living room
    • Description: Features Wood Burning Fireplace
    • Level: Main
    Heating
    • Forced Air
    Cooling
    • Central Air
    Appliances
    • Included: Dishwasher, Dryer, Microwave, Oven, Range, Range Hood, Refrigerator, Washer
    • Laundry: In Unit
    Features
    • Flooring: Carpet, Tile, Wood
    • Has basement: No
    • Number of fireplaces: 1
    • Fireplace features: Living Room, Wood Burning
    • Common walls with other units/homes: End Unit
    Interior area
    • Total structure area: 970
    • Total interior livable area: 970 sqft
    • Finished area above ground: 970

    Property

    Parking
    • Total spaces: 2
    • Parking features: Garage - Attached
    • Attached garage spaces: 2
    Features
    • Levels: Two
    • Stories: 2
    • Entry location: Ground
    • Patio & porch: Patio
    • Fencing: Full
    Details
    • Parcel number: R0095372
    • Special conditions: Standard

    Construction

    Type & style
    • Home type: Townhouse
    • Property subtype: Townhouse
    • Attached to another structure: Yes
    Materials
    • Wood Siding
    • Roof: Composition
    Condition
    • Year built: 1983

    Utilities & green energy

    • Sewer: Public Sewer
    • Water: Public

    Community & HOA

    Community
    • Subdivision: Westfield Condos
    HOA
    • Has HOA: Yes
    • Amenities included: Pool
    • Services included: Recycling, Sewer, Snow Removal, Trash, Water
    • HOA fee: $375 monthly
    • HOA name: Westfield Condo
    • HOA phone: 720-787-9800
    Location
    • Region: Louisville

    Financial & listing details

    • Price per square foot: $443/sqft
    • Annual tax amount: $2,526
    • Date on market: 3/13/2025
    • Listing terms: Cash,Conventional,VA Loan
    • Exclusions: None
    • Ownership: Individual
    • Road surface type: Paved

    Price history

    DateEventPrice
    6/6/2025Sold$430,000-1.1%$443/sqft
    Source: REcolorado as distributed by MLS GRID #7161299 Report a problem
    5/12/2025Pending sale$435,000$448/sqft
    Source: REcolorado as distributed by MLS GRID #7161299 Report a problem
    5/8/2025Listed for sale$435,000$448/sqft
    Source: REcolorado as distributed by MLS GRID #7161299 Report a problem
    5/5/2025Pending sale$435,000$448/sqft
    Source: REcolorado as distributed by MLS GRID #7161299 Report a problem
    4/5/2025Price change$435,000-2.2%$448/sqft
    Source: REcolorado as distributed by MLS GRID #7161299 Report a problem
    3/13/2025Listed for sale$445,000$459/sqft
    Source: REcolorado as distributed by MLS GRID #7161299 Report a problem

    Public tax history

    Tax history is unavailable.

    Neighborhood: 80027

    Nearby schools

    GreatSchools rating
    Schools provided by the listing agent
    • Elementary: Fireside
    • Middle: Monarch K-8
    • High: Monarch
    • District: Boulder Valley RE 2

    Source: REcolorado as distributed by MLS GRID. This data may not be complete. We recommend contacting the local school district to confirm school assignments for this home.

    Get a cash offer in 3 minutes
    Find out how much your home could sell for in as little as 3 minutes with a no-obligation cash offer.
    Estimated market value
    $425,800
    Get a cash offer in 3 minutes
    Find out how much your home could sell for in as little as 3 minutes with a no-obligation cash offer.
    Estimated market value
    $425,800