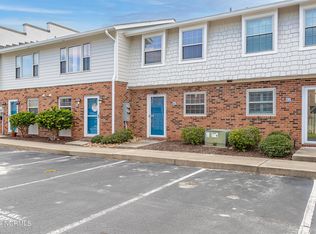
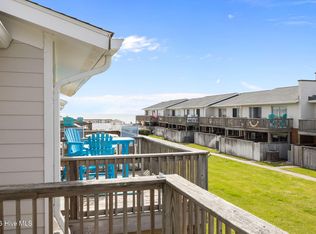
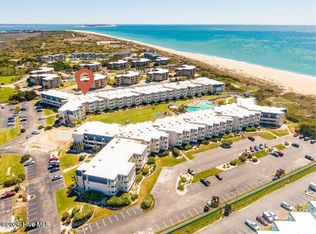
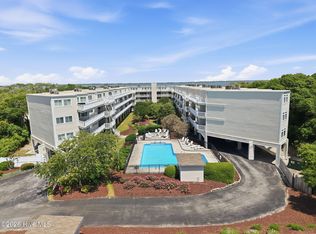
Experience coastal living in beautiful Pine Knoll Shores with this charming 2-bedroom, 1.5-bath condo just steps from the ocean and community pool. Located in an oceanfront complex, this particular unit offers relaxing ocean views and easy beach access for the perfect seaside retreat. Inside, you'll find an updated flooring plan an a open and inviting layout designed for comfort and convenience. Step out to your private enclosed patio --ideal for entertaining, grilling, or simply relaxing after a day at the beach. The first floor kitchen conveys all appliances including the washer and dryer stacked combo. Upstairs, you'll find two inviting bedrooms and a full bath. Your primary bedroom opens up to a private balcony where you can relax and enjoy serene ocean views. HOA includes all expenses not limited to: Landscaping, Building Maintenance, Trash, Pool Maintenance, Pest Management, Water, Septic, Internet, and Basic Cable. Even insurance is covered! Whether you're searching for a personal getaway, full-time coastal living, or the next addition to your rental portfolio, this condo checks all the boxes. Ideally situated just 0.2 miles from the North Carolina Aquarium at Pine Knoll Shores, you'll enjoy nearby attractions, dining, fishing and endless outdoor activities along the Crystal Coast. Don't miss this opportunity to own your slice of paradise!
Under contract
$420,000
277 Salter Path Road #58, Pine Knoll Shores, NC 28512
2beds
1,024sqft
Condominium
Built in 1972
-- sqft lot
$400,100 Zestimate®
$410/sqft
$631/mo HOA
What's special
Oceanfront complexRelaxing ocean viewsEasy beach accessPrivate enclosed patioCommunity poolUpdated flooring planOpen and inviting layout
- 17 days |
- 32 |
- 0 |
Likely to sell faster than
Zillow last checked:
Listing updated:
Listed by:
A Non Member,
A Non Member
Source: Hive MLS,MLS#: 100574010 Originating MLS: NC Regional
Originating MLS: NC RegionalFacts & features
Interior
Bedrooms & bathrooms
- Bedrooms: 2
- Bathrooms: 2
- Full bathrooms: 1
- 1/2 bathrooms: 1
Rooms
- Room types: Dining Room, Living Room, Bathroom 1, Master Bedroom, Bedroom 1, Bathroom 2
Primary bedroom
- Level: Second
Bedroom 1
- Level: Second
Bathroom 1
- Level: Main
Bathroom 2
- Level: Second
Dining room
- Level: Main
Kitchen
- Level: Main
Living room
- Level: Main
Heating
- Other, Electric
Cooling
- Central Air
Appliances
- Included: Built-In Microwave, Washer, Refrigerator, Dryer, Electric Range
- Laundry: In Hall, Laundry Closet
Features
- Ceiling Fan(s), Furnished, Pantry
- Flooring: LVT/LVP, Carpet, Tile
- Doors: Storm Door(s)
- Basement: None
- Attic: None
- Has fireplace: No
- Furnished: Yes
Interior area
- Total structure area: 1,024
- Total interior livable area: 1,024 sqft
Property
Parking
- Total spaces: 2
- Parking features: Parking Lot, Asphalt, Paved
- Garage spaces: 2
Features
- Levels: Two
- Patio & porch: Patio, Balcony, Rear Porch
- Exterior features: Storm Doors
- Pool features: Above Ground, See Remarks
- Fencing: Privacy,Back Yard,Wood
- Has view: Yes
- View description: Ocean
- Has water view: Yes
- Water view: Ocean
- Waterfront features: Water Access Comm, Ocean Front
- Frontage type: Oceanfront
Lot
- Features: Ocean Side, Water Access Comm
Details
- Parcel number: 2025156701
- Zoning: Tidewater
- Special conditions: Standard
Construction
Type & style
- Home type: Condo
- Property subtype: Condominium
Materials
- Brick, Fiber Cement
- Foundation: Brick/Mortar
- Roof: Architectural Shingle
Condition
- New construction: No
- Year built: 1972
Utilities & green energy
- Sewer: Septic Tank
- Water: County Water
- Utilities for property: Water Connected
Community & HOA
Community
- Subdivision: Pine Knoll Townes
HOA
- Has HOA: Yes
- Amenities included: Waterfront Community, Beach Access, Pool, Flood Insurance, Maintenance Common Areas, Maintenance Grounds, Maintenance Roads, Maintenance Structure, Management, Pest Control, Sidewalks, Street Lights, Trash, Water, Cable TV
- HOA fee: $7,568 annually
- HOA name: Pine knoll townes
Location
- Region: Pine Knoll Shores
Financial & listing details
- Price per square foot: $410/sqft
- Tax assessed value: $362,581
- Annual tax amount: $914
- Date on market: 5/15/2026
- Cumulative days on market: 17 days
- Listing agreement: Exclusive Agency
- Listing terms: Cash,Conventional,FHA,USDA Loan,VA Loan
- Road surface type: Paved
Estimated market value
$400,100
$380,000 - $420,000
$2,098/mo
Price history
| Date | Event | Price |
|---|---|---|
| 5/26/2026 | Contingent | $420,000$410/sqft |
Source:  Hive MLS #100574010 Report a problem Hive MLS #100574010 Report a problem | ||
| 5/25/2026 | Listed for sale | $420,000$410/sqft |
Source: Hive MLS #100574010 Report a problem | ||
| 5/24/2026 | Pending sale | $420,000-4.5%$410/sqft |
Source:  Doorify MLS #10167404 Report a problem Doorify MLS #10167404 Report a problem | ||
| 5/15/2026 | Listed for sale | $440,000$430/sqft |
Source: Doorify MLS #10167404 Report a problem | ||
Public tax history
| Year | Property taxes | Tax assessment |
|---|---|---|
| 2025 | $914 +31.9% | $362,581 +107.2% |
| 2024 | $693 +13.6% | $174,960 |
| 2023 | $610 +3% | $174,960 |
| 2022 | $592 | $174,960 |
| 2021 | $592 | $174,960 |
| 2020 | -- | $174,960 +288.8% |
| 2019 | $155 | $45,000 -75% |
| 2017 | $155 -73% | $180,000 |
| 2016 | $573 | $180,000 |
| 2015 | $573 +3.2% | $180,000 -14.3% |
| 2014 | $555 | $210,000 |
| 2013 | -- | $210,000 |
| 2012 | -- | -- |
| 2011 | -- | -- |
| 2010 | -- | $300,000 |
| 2009 | -- | $300,000 |
Find assessor info on the county website
Monthly payment
Est. payment
Payment breakdown
Explore the cost of this home by adjusting the details. Changes won't be saved.Climate risks
Neighborhood: 28512
Nearby schools
GreatSchools rating
- 8/10Morehead City Primary SchoolGrades: PK-3Distance: 3.6 mi
- 5/10West Carteret High SchoolGrades: 8-12Distance: 3.5 mi
- 5/10Morehead Elementary At Camp GlennGrades: 4-5Distance: 4.4 mi
Schools provided by the listing agent
- Elementary: Morehead City Elem
- Middle: Morehead City
- High: West Carteret
Source: Hive MLS. This data may not be complete. We recommend contacting the local school district to confirm school assignments for this home.
- $397,5002 bd2 ba930 sqft277 Salter Path Rd, Atlantic Beach, NC 28512Sold

- $416,0002 bd2 ba1k sqft277 Salter Path Rd #61, Pine Knoll Shores, NC 28512Sold
- $440,0002 bd2 ba1k sqft277 Salter Path Rd #63, Pine Knoll Shores, NC 28512Sold
- $381,9002 bd2 ba992 sqft277 Salter Path #80, Atlantic Beach, NC 28512Off Market
- $380,0002 bd2 ba1k sqft273 Salter Path Rd #35, Pine Knoll Shores, NC 28512Sold
- $384,4002 bd1 ba1k sqft277 Salter Path Rd #84, Pine Knoll Shores, NC 28512Off Market
- $270,0002 bd1 ba1k sqft277 Salter Path Rd #89, Pine Knoll Shores, NC 28512Sold
- $384,4002 bd1 ba1k sqft277 Salter Path Rd #60, Pine Knoll Shores, NC 28512Off Market
A local agent can set up tours, give advice and negotiate with sellers.
Similar homes
- $385,0002 bd2 ba795 sqft1904 E Fort Macon Road #156, Atlantic Beach, NC 28512For Sale
 MLS ID #100598718, Mary Cheatham King Real Estate team, Keller Williams Crystal Coast. Hive MLS
 - $425,0002 bd2 ba1.2k sqft650 Salter Path Road #214, Pine Knoll Shores, NC 28512For Sale
 MLS ID #100573195, Anna Powell, eXp Realty. Hive MLS
 - $397,5002 bd3 ba1.3k sqft130 Salter Path Road #B-9, Pine Knoll Shores, NC 28512For Sale
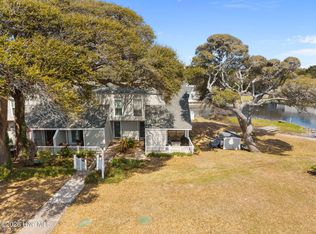 MLS ID #100542965, The Local Group Team, eXp Realty. Hive MLS
 - $387,0002 bd2 ba864 sqft1904 E Fort Macon Road #252, Atlantic Beach, NC 28512For Sale
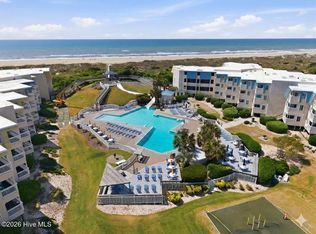 MLS ID #100573879, Jeannie Reynolds, Atlantic Beach Realty by Casago, LLC. Hive MLS
 - $459,0002 bd3 ba1.4k sqft130 Salter Path Road #Q83, Pine Knoll Shores, NC 28512For SaleMLS ID #100529401, Anne Marie Randol, eXp Realty. Hive MLS
- $435,0002 bd2 ba1k sqft1505 Salter Path Road #315, Indian Beach, NC 28512For SaleMLS ID #100548570, Tania M Higgins, Coldwell Banker Sea Coast Adv EI. Hive MLS
- $510,0002 bd2 ba1k sqft1400 E Fort Macon Road #112, Atlantic Beach, NC 28512For SaleMLS ID #100578672, Susan Stallings, Coldwell Banker Sea Coast AB. Hive MLS
- $357,0002 bd2 ba1.2k sqft650 Salter Path Road #315, Pine Knoll Shores, NC 28512For SaleMLS ID #100549948, Michele Moffitt, Keller Williams Crystal Coast. Hive MLS
- $349,9003 bd2 ba1.2k sqft650 Salter Path Road #103, Pine Knoll Shores, NC 28512For SaleMLS ID #100557271, Lisa H Myers, Century 21 Vanguard. Hive MLS
- $385,0002 bd2 ba754 sqft2509 W Fort Macon Road #103-B, Atlantic Beach, NC 28512For SaleMLS ID #100546107, Cirila M Cothran, Cirila Cothran Real Estate. Hive MLS
- $454,0002 bd2 ba1k sqft1505 Salter Path Road #436, Indian Beach, NC 28512For SaleMLS ID #100444496, Darlene Kay Larson, Shorewood Real Estate. Hive MLS
- $335,0002 bd2 ba777 sqft301 Commerce Way #101, Atlantic Beach, NC 28512For SaleMLS ID #100596808, Courtney Andrews, Capital To Coast Realty Company. Hive MLS
- $475,0002 bd2 ba764 sqft2511 W Ft Macon Road #111 B, Atlantic Beach, NC 28512For SaleMLS ID #100561920, Pamela W Bird, Al Williams Properties. Hive MLS
- $485,0002 bd2 ba1k sqft2305 W Ft Macon Road #101, Atlantic Beach, NC 28512For SaleMLS ID #100548472, Crystal Coast Home Finders Team, Realty One Group Navigate. Hive MLS
- $385,0002 bd2 ba766 sqft2008 E Fort Macon Road E #H-13, Atlantic Beach, NC 28512For SaleMLS ID #100550002, Carey Otto, Keller Williams Crystal Coast. Hive MLS
- $475,0002 bd2 ba1k sqft1400 E Ft Macon Road #410, Atlantic Beach, NC 28512For SaleMLS ID #100565560, Michele Moffitt, Keller Williams Crystal Coast. Hive MLS
- $359,9902 bd2 ba788 sqft301 E Commerce Way Road #255 Sea Spray, Atlantic Beach, NC 28512For SaleMLS ID #100575231, Mary Cheatham King Real Estate team, Keller Williams Crystal Coast. Hive MLS
- $364,9002 bd2 ba816 sqft2008 E Ft Macon Road #I-8, Atlantic Beach, NC 28512For SaleMLS ID #100561802, Linda Rike & Kelinda Rike, Linda Rike Real Estate. Hive MLS
- $485,0002 bd2 ba1k sqft1505 Salter Path Road #409, Indian Beach, NC 28512For SaleMLS ID #100506675, Carey Otto, Keller Williams Crystal Coast. Hive MLS
- $469,0002 bd2 ba1k sqft1505 Salter Path Road #334, Indian Beach, NC 28512For SaleMLS ID #100572714, The Selling Team/Llew&Elaine, Realty World First Coast Rlty. Hive MLS
