Scenic country roads, quaint farms & a private woodland setting paint a picture-perfect backdrop for this masterpiece. A welcoming covered porch invites us to explore this custom designed contemporary Cape nestled on 3+ acres at the end of a cul-de-sac. An entertainer’s dream, the sun-drenched fireplaced family room with soaring ceiling opens to a spacious dining room & cabinet-packed cook’s kitchen featuring quartz counters & an oversized center island. Unwind in the dreamy 1st floor Main bedroom suite with cozy gas fireplace, large walk-in closet & spa bath. Enjoy the benefits of a 1st floor guest bedroom ensuite enhanced by 2 spacious BRs, a full bath & huge walk-in attic offering expansion potential on the 2nd floor. The roomy & versatile finished walk-out lower level with 9' ceilings & abundant natural light easily adapts to evolving work/live/play needs. Embrace the tranquility & natural beauty of the exquisite surroundings from the sprawling patio, decks & sunroom. A treasure!
Sold for $1,071,500
$1,071,500
277 Sawyer Rd, Bolton, MA 01740
4beds
4,999sqft
Single Family Residence
Built in 2018
3.42 Acres Lot
$1,160,500 Zestimate®
$214/sqft
$4,980 Estimated rent
Home value
$1,160,500
$1.10M - $1.23M
$4,980/mo
Zestimate® history
Owner options
List your home for rent
$4,980/mo
Rent Zestimate®
Find your next renter with Zillow Rental Manager. Plus, with online applications, you can quickly screen prospective tenants – for free.
$4,980/mo
Rent Zestimate®
Refinance and save
$7,480/mo
Est. payment
Refinancing to a lower rate could help reduce your monthly payments and save thousands over the life of the loan.
$7,480/mo
Est. payment
Explore your selling options
Work with a Zillow partner agent
Leverage their expertise and Zillow's premium Showcase listings to get your home seen by more buyers.
Get startedList with your own agent
Get your home in front of millions of buyers by listing it on Zillow.
Learn how to do itSell it yourself
Take full control of how buyers see your home on Zillow by listing For Sale by Owner (FSBO).
List your homeWhat's special
Oversized center islandSprawling patioAbundant natural lightCozy gas fireplaceHuge walk-in atticScenic country roadsGuest bedroom ensuite
Zillow last checked:
Listing updated:
Listed by:
Kotlarz Group 978-502-5862,
Keller Williams Realty Boston Northwest 978-369-5775,
Deborah Kotlarz 978-502-5862
Bought with:
Kotlarz Group
Keller Williams Realty Boston Northwest
Source: MLS PIN,MLS#: 73194492
Facts & features
Interior
Bedrooms & bathrooms
- Bedrooms: 4
- Bathrooms: 5
- Full bathrooms: 4
- 1/2 bathrooms: 1
Primary bedroom
- Features: Bathroom - Full, Walk-In Closet(s), Closet/Cabinets - Custom Built, Flooring - Hardwood, Recessed Lighting
- Level: First
- Area: 240
- Dimensions: 16 x 15
Bedroom 2
- Features: Bathroom - Full, Flooring - Hardwood, Attic Access, Recessed Lighting, Closet - Double, Pocket Door
- Level: First
- Area: 182
- Dimensions: 13 x 14
Bedroom 3
- Features: Flooring - Hardwood, Attic Access, Closet - Double
- Level: Second
- Area: 195
- Dimensions: 13 x 15
Bedroom 4
- Features: Flooring - Hardwood, Closet - Double
- Level: Second
- Area: 180
- Dimensions: 12 x 15
Primary bathroom
- Features: Yes
Bathroom 1
- Features: Bathroom - With Tub, Closet - Linen, Flooring - Stone/Ceramic Tile, Countertops - Stone/Granite/Solid
- Level: First
- Area: 72
- Dimensions: 9 x 8
Bathroom 2
- Features: Bathroom - Half, Flooring - Marble, Countertops - Stone/Granite/Solid
- Level: First
- Area: 30
- Dimensions: 6 x 5
Bathroom 3
- Features: Bathroom - Tiled With Tub & Shower, Flooring - Stone/Ceramic Tile, Handicap Accessible, Jacuzzi / Whirlpool Soaking Tub, Attic Access, Double Vanity, Recessed Lighting, Pocket Door
- Level: First
- Area: 143
- Dimensions: 13 x 11
Dining room
- Features: Flooring - Hardwood, Open Floorplan
- Level: First
- Area: 210
- Dimensions: 14 x 15
Family room
- Features: Closet, Flooring - Vinyl, Exterior Access, Recessed Lighting, Slider
- Level: Basement
- Area: 957
- Dimensions: 33 x 29
Kitchen
- Features: Flooring - Hardwood, Balcony / Deck, Pantry, Countertops - Stone/Granite/Solid, Kitchen Island, Open Floorplan, Recessed Lighting, Stainless Steel Appliances, Pot Filler Faucet, Wine Chiller, Gas Stove, Lighting - Pendant
- Level: First
- Area: 285
- Dimensions: 19 x 15
Living room
- Features: Ceiling Fan(s), Vaulted Ceiling(s), Flooring - Hardwood, Open Floorplan, Recessed Lighting
- Level: First
- Area: 330
- Dimensions: 22 x 15
Office
- Features: Flooring - Vinyl, Exterior Access, Recessed Lighting, Slider
- Level: Basement
- Area: 168
- Dimensions: 12 x 14
Heating
- Baseboard, Propane, Ductless
Cooling
- Ductless
Appliances
- Included: Water Heater, Tankless Water Heater, Range, Dishwasher, Microwave, Refrigerator, Water Treatment, Wine Refrigerator, Water Softener, Plumbed For Ice Maker
- Laundry: Dryer Hookup - Electric, Washer Hookup, Flooring - Stone/Ceramic Tile, Electric Dryer Hookup, First Floor
Features
- Ceiling Fan(s), Slider, Recessed Lighting, Bathroom - With Tub, Double Vanity, Closet - Double, Sun Room, Office, Bathroom, Bonus Room, Wet Bar
- Flooring: Tile, Vinyl, Laminate, Marble, Hardwood, Flooring - Hardwood, Flooring - Vinyl, Flooring - Stone/Ceramic Tile
- Doors: Insulated Doors, French Doors
- Windows: Insulated Windows, Screens
- Basement: Full,Finished,Walk-Out Access,Interior Entry,Concrete
- Number of fireplaces: 2
- Fireplace features: Living Room, Master Bedroom
Interior area
- Total structure area: 4,999
- Total interior livable area: 4,999 sqft
Property
Parking
- Total spaces: 6
- Parking features: Attached, Garage Door Opener, Garage Faces Side, Insulated, Paved Drive, Off Street, Paved
- Attached garage spaces: 2
- Uncovered spaces: 4
Accessibility
- Accessibility features: Accessible Entrance
Features
- Patio & porch: Deck - Exterior, Deck - Composite, Covered
- Exterior features: Deck - Composite, Covered Patio/Deck, Rain Gutters, Screens
Lot
- Size: 3.42 Acres
- Features: Cul-De-Sac
Details
- Parcel number: 1470796
- Zoning: R
Construction
Type & style
- Home type: SingleFamily
- Architectural style: Cape
- Property subtype: Single Family Residence
Materials
- Modular
- Foundation: Concrete Perimeter
- Roof: Shingle
Condition
- Year built: 2018
Utilities & green energy
- Electric: Generator, Circuit Breakers, 200+ Amp Service, Generator Connection
- Sewer: Private Sewer
- Water: Private
- Utilities for property: for Gas Range, for Electric Dryer, Washer Hookup, Icemaker Connection, Generator Connection
Green energy
- Energy efficient items: Thermostat
Community & HOA
Community
- Features: Public Transportation, Shopping, Tennis Court(s), Walk/Jog Trails, Stable(s), Golf, Conservation Area, Highway Access, House of Worship, Public School
HOA
- Has HOA: No
Location
- Region: Bolton
Financial & listing details
- Price per square foot: $214/sqft
- Tax assessed value: $959,200
- Annual tax amount: $16,786
- Date on market: 9/1/2026
- Exclusions: Washer And Dryer
- Road surface type: Paved
Price history
| Date | Event | Price |
|---|---|---|
| 5/10/2024 | Sold | $1,071,500+2%$214/sqft |
Source: MLS PIN #73194492 Report a problem | ||
| 2/2/2024 | Contingent | $1,050,000$210/sqft |
Source: MLS PIN #73194492 Report a problem | ||
| 1/18/2024 | Listed for sale | $1,050,000+452.6%$210/sqft |
Source: MLS PIN #73194492 Report a problem | ||
| 12/16/2014 | Sold | $190,000+4500.5%$38/sqft |
Source: Public Record Report a problem | ||
| 12/7/2006 | Sold | $4,130$1/sqft |
Source: Public Record Report a problem | ||
Public tax history
| Year | Property taxes | Tax assessment |
|---|---|---|
| 2025 | $17,858 +0.1% | $1,074,500 -2.1% |
| 2024 | $17,844 +6.3% | $1,097,400 +14.4% |
| 2023 | $16,786 +29.7% | $959,200 +47.3% |
| 2022 | $12,939 +3.2% | $651,200 +8.4% |
| 2021 | $12,537 -1.2% | $601,000 -3.5% |
| 2020 | $12,693 +236.6% | $622,500 +237.9% |
| 2019 | $3,771 +2.8% | $184,200 +3.7% |
| 2018 | $3,669 +0.3% | $177,600 +2.9% |
| 2017 | $3,659 +7.6% | $172,600 +6.2% |
| 2016 | $3,400 +6.2% | $162,600 +6.6% |
| 2015 | $3,202 -9.9% | $152,600 -8.9% |
| 2014 | $3,553 -1.8% | $167,600 -2.9% |
| 2013 | $3,618 +3% | $172,600 -2.8% |
| 2012 | $3,513 -0.9% | $177,600 -2.7% |
| 2011 | $3,546 -1.4% | $182,600 -10.6% |
| 2010 | $3,596 +234.8% | $204,200 +202.5% |
| 2009 | $1,074 +18.9% | $67,500 +12.5% |
| 2008 | $903 +7% | $60,000 |
| 2007 | $844 | $60,000 |
Find assessor info on the county website
Neighborhood: 01740
Nearby homes
- $1,285,5004 bd2 ba3k sqft280 Sawyer Rd, Bolton, MA 01740Off Market
- $1,370,0003 bd2 ba3.6k sqft262 Sawyer Rd, Bolton, MA 01740Off Market
- $1,384,1004 bd3 ba4.9k sqft265 Sawyer Rd, Bolton, MA 01740Off Market
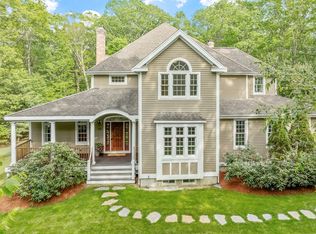
- $1,315,0004 bd5 ba5.4k sqft252 Sawyer Rd, Bolton, MA 01740Sold
- $703,4004 bd1 ba2.2k sqft70 Carr Rd, Berlin, MA 01503Off Market
- $1,289,9004 bd2 ba4.6k sqft244 Sawyer Rd, Bolton, MA 01740Off Market
- $929,5004 bd3 ba2.7k sqft252 W Berlin Rd, Bolton, MA 01740Off Market
- $919,6004 bd4 ba2.7k sqft236 Sawyer Rd, Bolton, MA 01740Off Market
Nearby schools
GreatSchools rating
- 9/10Florence Sawyer SchoolGrades: PK-8Distance: 1.8 mi
- 8/10Nashoba Regional High SchoolGrades: 9-12Distance: 2.7 mi
Schools provided by the listing agent
- Elementary: Florence Sawyer
- Middle: Florence Sawyer
- High: Nashoba Reg'l
Source: MLS PIN. This data may not be complete. We recommend contacting the local school district to confirm school assignments for this home.
Get a cash offer in 3 minutes
Find out how much your home could sell for in as little as 3 minutes with a no-obligation cash offer.
Estimated market value
$1,160,500
Get a cash offer in 3 minutes
Find out how much your home could sell for in as little as 3 minutes with a no-obligation cash offer.
Estimated market value
$1,160,500
- Massachusetts
- Worcester County
- Bolton
- 01740
- 277 Sawyer Rd
