USDA LOAN $0 DOWNPAYMENT ELIGIBLE!! Your home awaits in Copper Village! This extremely well-maintained, MOVE-IN-READY home offers an unbeatable location-just minutes from all the shopping, dining, and conveniences Pooler has to offer, while being tucked away on a quiet side street with easy access to all major points without the traffic. Inside, you'll find a comfortable split-bedroom floor plan, with the spacious primary suite conveniently separated from the additional bedrooms. The home has been lovingly cared for and is truly ready for its next owners. And yes... that Christmas tree stays up year-round! :) The kitchen features stainless steel appliances, all of which will remain with the home, along with the washer and dryer. Need storage? This home has you covered! The attic has been finished with flooring, creating an incredible amount of additional storage space, while the garage offers even more organization with multiple racks and shelving. (Hanging racks will be removed prior to closing.) Step outside and enjoy your morning coffee or evening beverage on the cozy back patio, where you'll find plenty of trees, shade, and even a little local wildlife to keep things interesting. Don't miss out of this great opportunity! Plus, there is still time to enjoy that pool!! Reach out today to schedule a private showing. Virtual 3-D tour is available on most websites. *Hallway light fixture has been replaced since pictures were taken*
Active
$359,750
277 Silver Brook Cir, Pooler, GA 31322
3beds
1,755sqft
Single Family Residence
Built in 2002
9,147 Square Feet Lot
$353,700 Zestimate®
$205/sqft
$69/mo HOA
What's special
Spacious primary suiteComfortable split-bedroom floor planCozy back patioQuiet side streetLocal wildlife
- 11 days
- 709
- 41
Likely to sell faster than
Zillow last checked:
Listing updated:
Listed by:
Steven C Hewitt 330-715-9680,
Realty One Group Inclusion
Source: GAMLS,MLS#: 10840501
Facts & features
Interior
Bedrooms & bathrooms
- Bedrooms: 3
- Bathrooms: 2
- Full bathrooms: 2
- Main level bathrooms: 2
- Main level bedrooms: 3
Rooms
- Room types: Family Room, Laundry
Dining room
- Features: Dining Rm/Living Rm Combo
Kitchen
- Features: Breakfast Area, Breakfast Bar
Heating
- Central, Electric, Heat Pump
Cooling
- Ceiling Fan(s), Central Air, Electric
Appliances
- Included: Dishwasher, Disposal, Electric Water Heater, Ice Maker, Microwave, Oven/Range (Combo), Refrigerator, Stainless Steel Appliance(s), Tankless Water Heater
- Laundry: In Hall
Features
- Double Vanity, High Ceilings, Separate Shower, Soaking Tub, Vaulted Ceiling(s)
- Flooring: Carpet, Tile, Vinyl
- Windows: Double Pane Windows
- Basement: None
- Attic: Pull Down Stairs
- Number of fireplaces: 1
- Fireplace features: Family Room, Wood Burning Stove
Interior area
- Total structure area: 1,755
- Total interior livable area: 1,755 sqft
- Finished area above ground: 1,755
- Finished area below ground: 0
Property
Parking
- Total spaces: 2
- Parking features: Attached, Garage, Garage Door Opener, Kitchen Level
- Has attached garage: Yes
Features
- Levels: One
- Stories: 1
- Patio & porch: Patio
- Has private pool: Yes
- Pool features: Above Ground
Lot
- Size: 9,147 Square Feet
- Features: None
Details
- Additional structures: Shed(s)
- Parcel number: 51014A02068
Construction
Type & style
- Home type: SingleFamily
- Architectural style: Traditional
- Property subtype: Single Family Residence
Materials
- Brick, Vinyl Siding
- Foundation: Slab
- Roof: Other
Condition
- Resale
- New construction: No
- Year built: 2002
Utilities & green energy
- Sewer: Public Sewer
- Water: Public
- Utilities for property: Cable Available, Underground Utilities
Community & HOA
Community
- Features: Clubhouse, Fitness Center, Pool, Tennis Court(s)
- Subdivision: Copper Village
HOA
- Has HOA: Yes
- Services included: Facilities Fee, Swimming, Tennis
- HOA fee: $830 annually
Location
- Region: Pooler
Financial & listing details
- Price per square foot: $205/sqft
- Tax assessed value: $314,700
- Annual tax amount: $3,161
- Date on market: 9/4/2026
- Cumulative days on market: 11 days
- Listing agreement: Exclusive Right To Sell
- Listing terms: 1031 Exchange,Cash,Conventional,FHA,USDA Loan,VA Loan
Estimated market value
$353,700
$336,000 - $371,000
$2,094/mo
Price history
| Date | Event | Price |
|---|---|---|
| 9/4/2026 | Listed for sale | $359,750+82.7%$205/sqft |
Source:  GAMLS #10840501 Report a problem GAMLS #10840501 Report a problem | ||
| 1/9/2006 | Sold | $196,900$112/sqft |
Source: Public Record Report a problem | ||
Public tax history
| Year | Property taxes | Tax assessment |
|---|---|---|
| 2025 | $3,087 +2.5% | $125,880 +0.6% |
| 2024 | $3,013 +26.2% | $125,080 +7.9% |
| 2023 | $2,387 -9.7% | $115,920 +21.9% |
| 2022 | $2,644 +3.3% | $95,080 +14.8% |
| 2021 | $2,560 +5.8% | $82,800 +8.7% |
| 2020 | $2,419 -4.7% | $76,160 -6.9% |
| 2019 | $2,538 | $81,840 +3.4% |
| 2018 | $2,538 +1.9% | $79,160 +12.9% |
| 2017 | $2,490 +21.2% | $70,120 +1% |
| 2016 | $2,055 +0.2% | $69,400 +0.7% |
| 2015 | $2,051 -33.1% | $68,920 -1.4% |
| 2014 | $3,067 | $69,920 +1.5% |
| 2013 | -- | $68,880 +7% |
| 2012 | -- | $64,360 -6.9% |
| 2011 | -- | $69,160 -8.2% |
| 2010 | -- | $75,360 -6.7% |
| 2009 | -- | $80,800 |
| 2008 | -- | $80,800 -1% |
| 2007 | -- | $81,600 +6.8% |
| 2006 | -- | $76,400 +3.5% |
| 2005 | -- | $73,800 +19% |
| 2003 | -- | $62,000 |
Find assessor info on the county website
Monthly payment
Est. payment
Payment breakdown
Explore the cost of this home by adjusting the details. Changes won't be saved.Climate risks
Neighborhood: 31322
Nearby schools
Schools provided by the listing agent
- Elementary: Godley Station
- Middle: Godley Station
- High: Groves
Source: GAMLS. This data may not be complete. We recommend contacting the local school district to confirm school assignments for this home.

Similar homes
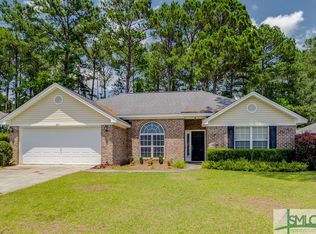
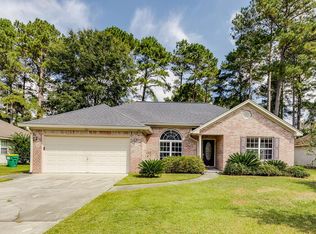
- $360,0003 bd2 ba1.7k sqft262 Silver Brook Circle, Pooler, GA 31322For Sale
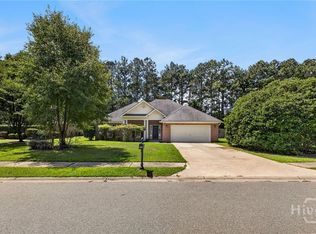
 MLS ID #SA363646, Kayla Cooler, Next Move Real Estate LLC. Hive MLS
 - $--3 bd2 ba1.5k sqft216 Silver Brook Cir, Pooler, GA 31322AuctionXome
- $364,9003 bd2 ba1.8k sqft280 Silver Brook Circle, Pooler, GA 31322For Sale
 MLS ID #SA359571, Trisha M. Cook, Compass Georgia, LLC. Hive MLS
 - $--3 bd2 ba2k sqft119 Champlain Dr, Pooler, GA 31322Auction
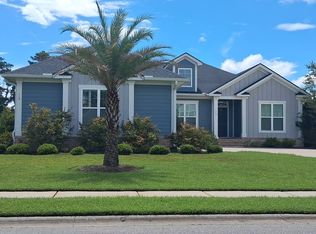 Auction.com 2
 - $339,0004 bd2 ba2.1k sqft340 Winchester Drive, Pooler, GA 31322For SaleMLS ID #SA364313, Macgregor S. Bailey, Giftwood Real Estate LLC. Hive MLS
- $315,0003 bd2 ba1.3k sqft66 Yellow Jasmine Court, Pooler, GA 31322For SaleMLS ID #SA360340, Trisha M. Cook, Compass Georgia, LLC. Hive MLS
- $325,0003 bd2 ba1.5k sqft105 Savanna Drive, Pooler, GA 31322For SaleMLS ID #SA364074, Katherine Mayville Morse, LPT Realty LLC. Hive MLS
- $330,0003 bd3 ba2.2k sqft146 Regency Circle, Pooler, GA 31322For SaleMLS ID #SA364434, Shannon L. Hornick, Better Homes and Gardens Real. Hive MLS
- $379,9003 bd2 ba1.9k sqft300 Brighton Woods Drive, Pooler, GA 31322For SaleMLS ID #SA362576, Olga M. Williams, Renaissance Realty South LLC. Hive MLS
- $359,9004 bd2 ba1.8k sqft134 Arbor Village Drive, Pooler, GA 31322For SaleMLS ID #SA360412, Trisha M. Cook, Compass Georgia, LLC. Hive MLS
- $344,9003 bd3 ba1.6k sqft404 Gleason Avenue, Pooler, GA 31322For SaleMLS ID #SA361027, Jennifer A. Rabon, Next Move Real Estate LLC. Hive MLS
- $319,9003 bd2 ba1.6k sqft103 Tanzania Trail, Pooler, GA 31322For SaleMLS ID #SA363624, Ivan Shalavuta, Realty One Group Inclusion. Hive MLS
- $375,0003 bd2 ba1.5k sqft413 Symons St, Pooler, GA 31322Active
 MLS ID #10810138, Sinan Zakaria, Listed Simply. GAMLS
 - $325,0004 bd3 ba2.1k sqft413 Lions Den Dr, Pooler, GA 31322ActiveMLS ID #10833232, Sabriya Scott, Scott Realty Professionals LLC. GAMLS
- $395,0004 bd3 ba2.1k sqft87 Coopers Lane, Pooler, GA 31322For SaleMLS ID #SA363687, Lara M. Colas, Moon River Realty Group. Hive MLS
- $320,0003 bd2 ba1.5k sqft88 Yellow Jasmine Court, Pooler, GA 31322For SaleMLS ID #SA361578, Amanda L. Brady, Keller Williams Coastal Area P. Hive MLS
- $327,0003 bd2 ba1.6k sqft213 Newton Avenue, Pooler, GA 31322For SaleMLS ID #SA362489, Jennifer Kathleen Teneyck, Realty One Group Inclusion. Hive MLS
