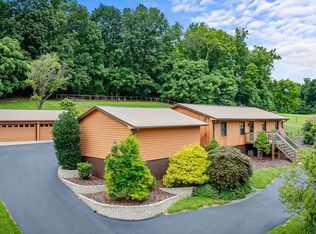
Welcome to this beautiful Cape Cod-style home on a peaceful 1.41 acres in the county, ready for your summer memories in the pool and on the breezy covered porches. With NO CITY TAXES, this quiet oasis just minutes away from I-81 offers flexibility for a possible mini-farm (chicken coop already in place), 2 living spaces within an open floor plan, and an in-law suite.
At the heart of the home, the kitchen opens to an eat-in spot, a spacious living area opening to the pool deck, and another living/dining space, creating an inviting atmosphere for gatherings. Especially in the summer, you'll be able to enjoy the sparkling in-ground pool with *brand new* pool liner, complete with a gas heater to extend its seasonality.
On the main level, you'll find 2 bedrooms and 2 full baths, along with a laundry closet. Notice the fresh paint, newer lighting fixtures, and brand new carpet in the bedrooms throughout the home. Upstairs, 2 more spacious bedrooms with another hall bath give space for guests, family, rec room or an office. A major highlight is the in-law suite, offering privacy with its own entrance, washer/dryer hookup, walk-in closet, full bath, and kitchenette—ideal for guests, multi-generational living, or rental income potential. A basement garage can be used for a car, as a workshop, or exercise space.
With fencing already in place, you could add chickens or goats to enhance the use of the land or simply just enjoy the natural barrier of the hillside for privacy. With over 3,000sqft of total living space plus outdoor entertaining areas, this beautifully maintained home gives you the versatility of frequently hosting others or having space to recharge in your own tranquil retreat.
Surrounded by both mature trees and open space, this home delivers the ease of country living with all the comforts to make this your forever home! Buyer(s)/buyer(s) agent to verify all information.
Sold for $501,000
$501,000
277 Spurgeon Rd, Blountville, TN 37617
4beds
3,320sqft
Single Family Residence, Residential
Built in 1996
1.41 Acres Lot
$503,800 Zestimate®
$151/sqft
$3,091 Estimated rent
Home value
$503,800
$433,000 - $584,000
$3,091/mo
Zestimate® history
Owner options
List your home for rent
$3,091/mo
Rent Zestimate®
Find your next renter with Zillow Rental Manager. Plus, with online applications, you can quickly screen prospective tenants – for free.
$3,091/mo
Rent Zestimate®
Refinance and save
$2,975/mo
Est. payment
Refinancing to a lower rate could help reduce your monthly payments and save thousands over the life of the loan.
$2,975/mo
Est. payment
Explore your selling options
Work with a Zillow partner agent
Leverage their expertise and Zillow's premium Showcase listings to get your home seen by more buyers.
Get startedList with your own agent
Get your home in front of millions of buyers by listing it on Zillow.
Learn how to do itSell it yourself
Take full control of how buyers see your home on Zillow by listing For Sale by Owner (FSBO).
List your homeWhat's special
Fencing already in placeIn-law suiteCape cod-style homeWalk-in closetBasement garageGas heaterFresh paint
Zillow last checked:
Listing updated:
Listed by:
Abigail Weaver 423-335-3937,
Century 21 Legacy Fort Henry,
Tammy Childress 423-213-3924,
Century 21 Legacy Fort Henry
Bought with:
Sharon Duncan, 302465
Town & Country Realty - Downtown
Source: TVRMLS,MLS#: 9980589
Facts & features
Interior
Bedrooms & bathrooms
- Bedrooms: 4
- Bathrooms: 4
- Full bathrooms: 4
Primary bedroom
- Level: Lower
Heating
- Fireplace(s), Heat Pump
Cooling
- Ceiling Fan(s), Heat Pump
Appliances
- Included: Dishwasher, Electric Range, Microwave, Refrigerator
- Laundry: Electric Dryer Hookup, Washer Hookup
Features
- Master Downstairs, Built In Safe, Eat-in Kitchen, Kitchen Island, Laminate Counters, Open Floorplan, Remodeled, Shower Only, Solid Surface Counters, Walk-In Closet(s)
- Flooring: Carpet, Laminate, Luxury Vinyl, Tile
- Doors: Storm Door(s)
- Windows: Double Pane Windows
- Basement: Block,Concrete,Exterior Entry,Garage Door,Interior Entry,Partial Cool,Partial Heat,Partially Finished,Walk-Out Access
- Has fireplace: Yes
- Fireplace features: Den, Gas Log
Interior area
- Total structure area: 3,760
- Total interior livable area: 3,320 sqft
- Finished area below ground: 600
Property
Parking
- Total spaces: 1
- Parking features: Driveway, Asphalt, Attached, Concrete
- Attached garage spaces: 1
- Has uncovered spaces: Yes
Features
- Levels: Two,Three Or More
- Stories: 3
- Patio & porch: Back, Covered, Deck, Front Porch, Rear Patio, Side Porch, See Remarks
- Exterior features: See Remarks
- Pool features: In Ground
Lot
- Size: 1.41 Acres
- Topography: Part Wooded, Rolling Slope, Sloped
Details
- Additional structures: Poultry Coop, Storage
- Parcel number: 064 176.30
- Zoning: A 1 / R 1
Construction
Type & style
- Home type: SingleFamily
- Architectural style: Cape Cod
- Property subtype: Single Family Residence, Residential
Materials
- Stone Veneer, Vinyl Siding
- Foundation: Block
- Roof: Asphalt
Condition
- Updated/Remodeled,Average
- New construction: No
- Year built: 1996
Utilities & green energy
- Sewer: Septic Tank
- Water: Public
- Utilities for property: Cable Available, Electricity Connected, Water Connected
Community & HOA
Community
- Security: Smoke Detector(s)
- Subdivision: Not In Subdivision
HOA
- Has HOA: No
Location
- Region: Blountville
Financial & listing details
- Price per square foot: $151/sqft
- Tax assessed value: $329,700
- Annual tax amount: $1,329
- Date on market: 5/22/2025
- Listing terms: Cash,Conventional,FHA,USDA Loan,VA Loan
- Electric utility on property: Yes
Price history
| Date | Event | Price |
|---|---|---|
| 7/7/2025 | Sold | $501,000+6.6%$151/sqft |
Source: TVRMLS #9980589 Report a problem | ||
| 5/25/2025 | Pending sale | $469,900$142/sqft |
Source: TVRMLS #9980589 Report a problem | ||
| 5/22/2025 | Listed for sale | $469,900+277.4%$142/sqft |
Source: TVRMLS #9980589 Report a problem | ||
| 8/2/2016 | Sold | $124,500+283.9%$38/sqft |
Source: Public Record Report a problem | ||
| 1/26/2016 | Sold | $32,432$10/sqft |
Source: Public Record Report a problem | ||
Public tax history
| Year | Property taxes | Tax assessment |
|---|---|---|
| 2025 | $1,329 +25.7% | $82,425 +94.5% |
| 2024 | $1,058 +3.7% | $42,375 |
| 2023 | $1,020 | $42,375 |
| 2022 | $1,020 | $42,375 |
| 2021 | -- | $42,375 +6.5% |
| 2020 | $1,022 | $39,775 |
| 2019 | $1,022 +0.8% | $39,775 |
| 2018 | $1,014 +0% | $39,775 |
| 2017 | $1,014 | $39,775 +12.6% |
| 2016 | $1,014 +24.5% | $35,325 0% |
| 2014 | $815 | $35,332 |
| 2013 | $815 -1.1% | $35,332 |
| 2012 | $823 +8.8% | $35,332 -0.5% |
| 2011 | $757 | $35,510 |
| 2010 | $757 | $35,510 |
| 2009 | $757 | $35,510 |
| 2008 | -- | $35,510 +70% |
| 2007 | $529 | $20,890 |
| 2006 | $529 | $20,890 |
| 2005 | $529 -5.2% | $20,890 |
| 2004 | $558 +16.7% | $20,890 +2.7% |
| 2002 | $478 | $20,339 +1.9% |
| 2001 | -- | $19,950 -70.1% |
| 2000 | -- | $66,818 |
Find assessor info on the county website
Neighborhood: 37617
Nearby homes
- $6,473-- bd-- ba720 sqft277 Spurgeon Rd, Blountville, TN 37617Off Market
- $500-- bd-- ba-- sqft277 Spurgeon Rd, Blountville, TN 37617Off Market
- $478,0003 bd4 ba2.7k sqft285 Spurgeon Rd, Blountville, TN 37617Sold
- $270,500-- bd-- ba-- sqft261 Spurgeon Rd, Blountville, TN 37617Off Market
- $315,800-- bd2 ba2.1k sqft270 Spurgeon Rd, Blountville, TN 37617Off Market
- $300-- bd-- ba-- sqftCochise Trl S Of, Kingsport, TN 37664Off Market
- $2,083,600-- bd5 ba5.6k sqft365 Spurgeon Rd, Blountville, TN 37617Off Market
- $15,300-- bd-- ba-- sqft365 Spurgeon Rd, Blountville, TN 37617Off Market
Nearby schools
GreatSchools rating
- 6/10Indian Springs Elementary SchoolGrades: K-5Distance: 0.6 mi
- 6/10Sullivan Central Middle SchoolGrades: 6-8Distance: 1.6 mi
- 7/10West Ridge High SchoolGrades: 9-12Distance: 1.7 mi
Schools provided by the listing agent
- Elementary: Indian Springs
- Middle: Sullivan Central Middle
- High: West Ridge
Source: TVRMLS. This data may not be complete. We recommend contacting the local school district to confirm school assignments for this home.


Get pre-qualified for a loan
At Zillow Home Loans, we can pre-qualify you in as little as 5 minutes with no impact to your credit score.An equal housing lender. NMLS #10287.
Sell for more on Zillow
Get a Zillow Showcase℠ listing at no additional cost and you could sell for .
$503,800
2% more
+$10,076
With Zillow Showcase(estimated)
$513,876
- Tennessee
- Sullivan County
- Kingsport
- 37617
- 277 Spurgeon Rd
Nearby cities
Nearby neighborhoods
Nearby zip codes
Other Kingsport Topics
