Nestled at the end of a quiet street in the desirable Spyglass neighborhood, this Rob Thallon and David Eddrington designed home embodies simplicity and functionality. Majority main level living with adequate space to entertain, the 3 bedroom 2 bathroom home features ample living space, a beautiful fireplace, french doors and large windows. The Kitchen and dining room boast hardwood floors, granite counters and gorgeous wood planked ceilings. The large walk-in pantry, stainless steel appliances, Viking range hood, insta hot water tap and 5 burner gas stove make this kitchen great for any cook. The main level primary bedroom includes a large walk-in closet as well as beautiful windows over looking the garden. The second story hosts 2 large bedrooms and a full bathroom. Outside you'll find a fully fenced garden, a beautiful brick covered patio, detached one car garage with a 200 amp outlet, plus an adjacent carport. Don't miss this opportunity.
Sold
$611,000
277 Spyglass Dr, Eugene, OR 97401
3beds
1,680sqft
Residential, Single Family Residence
Built in 1978
3,484 Square Feet Lot
$599,400 Zestimate®
$364/sqft
$2,601 Estimated rent
Home value
$599,400
$569,000 - $629,000
$2,601/mo
Zestimate® history
Owner options
List your home for rent
$2,601/mo
Rent Zestimate®
Find your next renter with Zillow Rental Manager. Plus, with online applications, you can quickly screen prospective tenants – for free.
$2,601/mo
Rent Zestimate®
Refinance and save
$4,131/mo
Est. payment
Refinancing to a lower rate could help reduce your monthly payments and save thousands over the life of the loan.
$4,131/mo
Est. payment
Explore your selling options
Work with a Zillow partner agent
Leverage their expertise and Zillow's premium Showcase listings to get your home seen by more buyers.
Get startedList with your own agent
Get your home in front of millions of buyers by listing it on Zillow.
Learn how to do itSell it yourself
Take full control of how buyers see your home on Zillow by listing For Sale by Owner (FSBO).
List your homeWhat's special
Beautiful fireplaceAmple living spaceAdequate spaceFrench doorsBeautiful brick covered patioLarge windowsBeautiful windows
Zillow last checked:
Listing updated:
Listed by:
Rachel Buciarski 503-860-2201,
Windermere RE Lane County
Bought with:
Kristi Blain, 201239398
Triple Oaks Realty LLC
Source: RMLS (OR),MLS#: 24303541
Facts & features
Interior
Bedrooms & bathrooms
- Bedrooms: 3
- Bathrooms: 2
- Full bathrooms: 2
- Main level bathrooms: 1
Rooms
- Room types: Laundry, Storage, Bedroom 2, Bedroom 3, Dining Room, Family Room, Kitchen, Living Room, Primary Bedroom
Primary bedroom
- Features: Beamed Ceilings, Laminate Flooring, Walkin Closet
- Level: Main
- Area: 130
- Dimensions: 13 x 10
Bedroom 2
- Features: Closet, Wallto Wall Carpet
- Level: Upper
- Area: 180
- Dimensions: 12 x 15
Bedroom 3
- Features: Bookcases, Builtin Features, Closet, Wallto Wall Carpet
- Level: Upper
- Area: 150
- Dimensions: 10 x 15
Dining room
- Features: Kitchen Dining Room Combo, Wood Floors
- Level: Main
- Area: 120
- Dimensions: 10 x 12
Kitchen
- Features: Dishwasher, Disposal, Instant Hot Water, Pantry, Granite, Wood Floors
- Level: Main
- Area: 96
- Width: 12
Living room
- Features: Beamed Ceilings, Fireplace, French Doors, Laminate Flooring, Vaulted Ceiling
- Level: Main
- Area: 315
- Dimensions: 15 x 21
Heating
- Forced Air, Heat Pump, Fireplace(s)
Cooling
- Heat Pump
Appliances
- Included: Dishwasher, Disposal, Free-Standing Range, Stainless Steel Appliance(s), Washer/Dryer, Instant Hot Water, Gas Water Heater
- Laundry: Laundry Room
Features
- Granite, High Ceilings, High Speed Internet, Vaulted Ceiling(s), Bathroom, Pantry, Closet, Bookcases, Built-in Features, Kitchen Dining Room Combo, Beamed Ceilings, Walk-In Closet(s), Cook Island
- Flooring: Laminate, Wall to Wall Carpet, Wood, Hardwood
- Doors: French Doors
- Windows: Wood Frames
- Basement: Crawl Space
- Number of fireplaces: 1
- Fireplace features: Gas, Insert
Interior area
- Total structure area: 1,680
- Total interior livable area: 1,680 sqft
Property
Parking
- Total spaces: 1
- Parking features: Carport, Driveway, Garage Door Opener, Detached
- Garage spaces: 1
- Has carport: Yes
- Has uncovered spaces: Yes
Accessibility
- Accessibility features: Utility Room On Main, Walkin Shower, Accessibility
Features
- Levels: Two
- Stories: 2
- Patio & porch: Patio, Porch
- Exterior features: Garden, Yard
- Fencing: Fenced
- Has view: Yes
- View description: Trees/Woods
Lot
- Size: 3,484 Square Feet
- Features: Cul-De-Sac, Level, Private, Sprinkler, SqFt 3000 to 4999
Details
- Additional structures: CoveredArena
- Parcel number: 1221959
- Zoning: R-1
Construction
Type & style
- Home type: SingleFamily
- Architectural style: Craftsman
- Property subtype: Residential, Single Family Residence
Materials
- Cedar, Lap Siding
- Foundation: Concrete Perimeter
- Roof: Shake
Condition
- Resale
- New construction: No
- Year built: 1978
Utilities & green energy
- Gas: Gas
- Sewer: Public Sewer
- Water: Public
- Utilities for property: Cable Connected
Community & HOA
Community
- Subdivision: Spyglass
HOA
- Has HOA: Yes
- HOA fee: $398 quarterly
Location
- Region: Eugene
Financial & listing details
- Price per square foot: $364/sqft
- Tax assessed value: $538,428
- Annual tax amount: $6,136
- Date on market: 2/2/2024
- Cumulative days on market: 3 days
- Listing terms: Cash,Conventional,FHA,VA Loan
- Road surface type: Paved
Price history
| Date | Event | Price |
|---|---|---|
| 3/8/2024 | Sold | $611,000+15.3%$364/sqft |
Source:  RMLS (OR) #24303541 Report a problem RMLS (OR) #24303541 Report a problem | ||
| 7/8/2021 | Sold | $530,000+10.4%$315/sqft |
Source: RMLS (OR) #21698852 Report a problem | ||
| 5/25/2021 | Pending sale | $480,000$286/sqft |
Source: RMLS (OR) #21698852 Report a problem | ||
| 5/24/2021 | Listed for sale | $480,000+72%$286/sqft |
Source: RMLS (OR) #21698852 Report a problem | ||
| 3/2/2012 | Sold | $279,000$166/sqft |
Source: RMLS (OR) #11017991 Report a problem | ||
| 1/26/2012 | Listed for sale | $279,000-19.1%$166/sqft |
Source: Turning Point Realty Group #11017991 Report a problem | ||
| 10/7/2005 | Sold | $345,000$205/sqft |
Source: Public Record Report a problem | ||
Public tax history
| Year | Property taxes | Tax assessment |
|---|---|---|
| 2025 | $6,376 +1.3% | $327,256 +3% |
| 2024 | $6,297 +2.6% | $317,725 +3% |
| 2023 | $6,136 +4% | $308,471 +3% |
| 2022 | $5,899 +6.5% | $299,487 +3% |
| 2021 | $5,541 +1.9% | $290,765 +3% |
| 2020 | $5,440 +4.1% | $282,297 +3% |
| 2019 | $5,226 +7.1% | $274,075 +3% |
| 2018 | $4,879 | $266,093 +3% |
| 2017 | $4,879 +5.6% | $258,343 +3% |
| 2016 | $4,620 +4.7% | $250,818 +3% |
| 2015 | $4,412 +3.5% | $243,513 +3% |
| 2014 | $4,264 +7.4% | $236,420 +3% |
| 2013 | $3,969 +7% | $229,534 +3% |
| 2012 | $3,710 | $222,849 +3% |
| 2011 | -- | $216,358 +3% |
| 2010 | -- | $210,056 +3% |
| 2009 | -- | $203,938 +3% |
| 2008 | -- | $197,998 +3% |
| 2007 | -- | $192,231 +3% |
| 2006 | -- | $186,632 +3% |
| 2005 | -- | $181,196 +3% |
| 2004 | -- | $175,918 +3% |
| 2003 | -- | $170,794 +3% |
| 2002 | -- | $165,819 +3% |
| 2001 | -- | $160,989 +3% |
| 2000 | -- | $156,300 |
Find assessor info on the county website
Neighborhood: Cal Young
Nearby homes
- $504,3003 bd2 ba1.1k sqft275 Spyglass Dr, Eugene, OR 97401Off Market
- $472,7002 bd2 ba1.4k sqft261 Spyglass Dr, Eugene, OR 97401Off Market
- $584,9003 bd3 ba1.8k sqft323 Spyglass Dr, Eugene, OR 97401Off Market
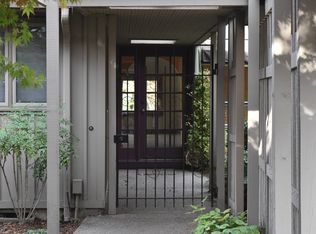
- $559,3002 bd2 ba1.4k sqft317 Spyglass Dr, Eugene, OR 97401Off Market
- $517,9003 bd2 ba1.1k sqft281 Spyglass Dr, Eugene, OR 97401Off Market
- $510,0002 bd2 ba1.4k sqft263 Spyglass Dr, Eugene, OR 97401Sold
- $524,8003 bd2 ba1.6k sqft273 Spyglass Dr, Eugene, OR 97401Off Market
- $558,0002 bd2 ba1.8k sqft327 Spyglass Dr, Eugene, OR 97401Off Market
Nearby schools
GreatSchools rating
- 5/10Willagillespie Elementary SchoolGrades: K-5Distance: 0.5 mi
- 6/10Cal Young Middle SchoolGrades: 6-8Distance: 1.2 mi
- 6/10Sheldon High SchoolGrades: 9-12Distance: 0.9 mi
Schools provided by the listing agent
- Elementary: Willagillespie
- Middle: Cal Young
- High: Sheldon
Source: RMLS (OR). This data may not be complete. We recommend contacting the local school district to confirm school assignments for this home.


Get pre-qualified for a loan
At Zillow Home Loans, we can pre-qualify you in as little as 5 minutes with no impact to your credit score.An equal housing lender. NMLS #10287.
Sell for more on Zillow
Get a Zillow Showcase℠ listing at no additional cost and you could sell for .
$599,400
2% more
+$11,988
With Zillow Showcase(estimated)
$611,388
- Oregon
- Lane County
- Eugene
- 97401
- Cal Young
- 277 Spyglass Dr
Nearby cities
Nearby neighborhoods
Nearby zip codes
Other Eugene Topics
