Skip main navigation
Sold for $425,000
  • $425,000

    277 Storm Drive, Holtsville, NY 11742

    2beds
    890sqft
    Condominium, Residential
    Built in 1972
    -- sqft lot
    $434,200 Zestimate®
    $478/sqft
    $2,692 Estimated rent

    Home value

    $434,200

    $391,000 - $482,000

    $2,692/mo

    Zestimate® history
    Loading
    Loading...

    Owner options

    List your home for rent

    $2,692/mo

    Rent Zestimate®

    Find your next renter with Zillow Rental Manager. Plus, with online applications, you can quickly screen prospective tenants – for free.

    Learn more

    $2,692/mo

    Rent Zestimate®

    Refinance and save

    $3,366/mo

    Est. payment

    Refinancing to a lower rate could help reduce your monthly payments and save thousands over the life of the loan.

    See today's rates

    $3,366/mo

    Est. payment

    Explore your selling options

    Work with a Zillow partner agent

    Leverage their expertise and Zillow's premium Showcase listings to get your home seen by more buyers.

    Get started

    List with your own agent

    Get your home in front of millions of buyers by listing it on Zillow.

    Learn how to do it

    Sell it yourself

    Take full control of how buyers see your home on Zillow by listing For Sale by Owner (FSBO).

    List your home

    What's special

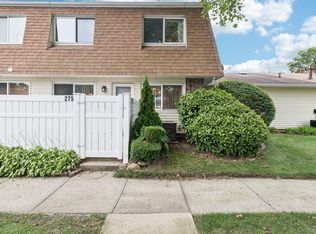
    Welcome to this beautiful townhouse-style condo located in the highly desirable Waverly Park community! This move-in ready home offers the perfect blend of comfort, updates, and convenience. Step through the front door and you’re greeted by a seamless flow between the kitchen, dining room, and living room creating an ideal space for everyday living and effortless entertaining. Brand new vinyl plank flooring enhances the living room and continues upstairs, adding a fresh, modern feel throughout. Convenient additional storage is tucked neatly under the stairs. The updated kitchen features stainless steel appliances, a brand-new gas range, and ceramic tile flooring. Upstairs, you’ll find two generously sized bedrooms and a full bath. The primary bedroom boasts two large closets, including a walk-in. The bathroom was updated approximately 10 years ago, with a brand-new vanity just installed this year and ceramic tile flooring. Additional highlights include central A/C less than 5 years old, a private PVC-fenced patio perfect for relaxing or entertaining, and shared exterior storage just steps away. Enjoy low taxes and low HOA fees while taking advantage of the community’s saltwater in-ground pool and playground conveniently located right across the way. Ideally situated just one mile from the Long Island Expressway and approximately 10 minutes to Ronkonkoma train station, this home offers easy access to shopping, dining, and transportation. This is the one you’ve been waiting for, schedule your showing today before it’s gone!

    Zillow last checked:

    Listing updated:

    Listed by:

    Margaret Tsoukaris 631-332-7897,

    Realty Connect USA LI 631-881-5160,

    Renee Long 516-241-1406,

    Realty Connect USA LI

    Bought with:

    Brian P. McCormack, 10401295793

    Douglas Elliman Real Estate

    Source: OneKey® MLS as distributed by MLS GRID,MLS#: 967894MLS Logo

    Facts & features

    Interior

    Bedrooms & bathrooms
    • Bedrooms: 2
    • Bathrooms: 1
    • Full bathrooms: 1
    Bedroom 1
    • Description: Primary Bedroom
    • Level: Second
    Bedroom 2
    • Description: Second Bedroom
    • Level: Second
    Bathroom 1
    • Description: Full Bath
    • Level: Second
    Kitchen
    • Description: kitchen
    • Level: First
    Laundry
    • Description: in kitchen
    • Level: First
    Living room
    • Description: Living Room
    • Level: First
    Heating
    • Forced Air
    Cooling
    • Central Air
    Appliances
    • Included: Dishwasher, Dryer, Gas Oven, Gas Range, Refrigerator, Stainless Steel Appliance(s), Washer, Gas Water Heater
    • Laundry: Washer/Dryer Hookup, In Kitchen
    Features
    • Ceiling Fan(s), Storage
    • Flooring: Ceramic Tile, Vinyl
    • Windows: Drapes
    • Attic: Scuttle,Unfinished
    • Has fireplace: No
    • Common walls with other units/homes: 1 Common Wall
    Interior area
    • Total structure area: 890
    • Total interior livable area: 890 sqft

    Property

    Parking
    • Parking features: Unassigned
    Features
    • Patio & porch: Patio
    • Exterior features: Lighting, Mailbox, Private Entrance
    • Pool features: Community, In Ground, Salt Water
    • Fencing: Vinyl
    Lot
    • Size: 3,485 Square Feet
    • Features: Level
    Details
    • Parcel number: 0500091000400086000
    • Special conditions: None

    Construction

    Type & style
    • Home type: Condo
    • Property subtype: Condominium, Residential
    • Attached to another structure: Yes
    Materials
    • Vinyl Siding
    Condition
    • Year built: 1972

    Utilities & green energy

    • Sewer: Public Sewer
    • Water: Public
    • Utilities for property: Cable Available, Natural Gas Available, Sewer Connected, Water Connected

    Community & HOA

    Community
    • Features: Clubhouse, Curbs, Playground, Pool, Sidewalks
    • Subdivision: Waverly Park
    HOA
    • Has HOA: Yes
    • Amenities included: Clubhouse, Playground, Pool
    • Services included: Common Area Maintenance, Maintenance Grounds, Pool Service, Sewer, Snow Removal, Trash, Water
    • HOA fee: $393 monthly
    Location
    • Region: Holtsville

    Financial & listing details

    • Price per square foot: $478/sqft
    • Tax assessed value: $14,100
    • Annual tax amount: $3,803
    • Date on market: 3/7/2026
    • Cumulative days on market: 6 days
    • Listing agreement: Exclusive Right To Sell
    • Electric utility on property: Yes

    Price history

    DateEventPrice
    4/16/2026Sold$425,000+1.2%$478/sqft
    Source: OneKey® MLS as distributed by MLS GRID #967894 Report a problem
    3/13/2026Pending sale$419,999$472/sqft
    Source: OneKey® MLS as distributed by MLS GRID #967894 Report a problem
    3/7/2026Listed for sale$419,999+61.5%$472/sqft
    Source: OneKey® MLS as distributed by MLS GRID #967894 Report a problem
    1/17/2009Listing removed$259,990$292/sqft
    Source: Prudential Real Estate #2127382 Report a problem
    10/26/2008Listed for sale$259,990$292/sqft
    Source: Prudential Real Estate #2127382 Report a problem

    Public tax history

    Tax history is unavailable.

    Neighborhood: 11742

    Nearby schools

    GreatSchools rating
    Schools provided by the listing agent
    • Elementary: Tamarac Elementary School
    • Middle: Seneca Middle School
    • High: Sachem High School East

    Source: OneKey® MLS as distributed by MLS GRID. This data may not be complete. We recommend contacting the local school district to confirm school assignments for this home.

    Get a cash offer in 3 minutes
    Find out how much your home could sell for in as little as 3 minutes with a no-obligation cash offer.
    Estimated market value
    $434,200
    Get a cash offer in 3 minutes
    Find out how much your home could sell for in as little as 3 minutes with a no-obligation cash offer.
    Estimated market value
    $434,200