Skip main navigation
Closed
  • $180,000

    277 Tatum Heights Dr, Lagrange, GA 30240

    3beds
    2,266sqft
    Single Family Residence
    Built in 1982
    10.5 Acres Lot
    $361,000 Zestimate®
    $79/sqft
    $2,469 Estimated rent

    Home value

    $361,000

    $310,000 - $415,000

    $2,469/mo

    Zestimate® history
    Loading
    Loading...

    Owner options

    List your home for rent

    $2,469/mo

    Rent Zestimate®

    Find your next renter with Zillow Rental Manager. Plus, with online applications, you can quickly screen prospective tenants – for free.

    Learn more

    $2,469/mo

    Rent Zestimate®

    Refinance and save

    $1,202/mo

    Est. payment

    Refinancing to a lower rate could help reduce your monthly payments and save thousands over the life of the loan.

    See today's rates

    $1,202/mo

    Est. payment

    Explore your selling options

    Work with a Zillow partner agent

    Leverage their expertise and Zillow's premium Showcase listings to get your home seen by more buyers.

    Get started

    List with your own agent

    Get your home in front of millions of buyers by listing it on Zillow.

    Learn how to do it

    Sell it yourself

    Take full control of how buyers see your home on Zillow by listing For Sale by Owner (FSBO).

    List your home

    What's special

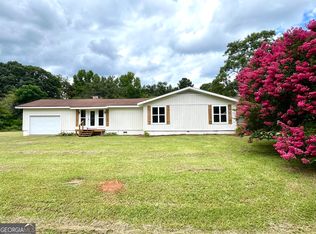
    Keller Williams Realty Atlanta Partners, Listing Office. Listing Agent Charles Davis. Unlock the potential of this unique 3-bedroom, 2.5-bath home, a true diamond in the rough! Situated on a generous lot, this property offers a blend of comfort, convenience, and endless possibilities, making it an exceptional find. The home features a spacious living area with a flexible floor plan, perfect for creating the layout of your dreams. The kitchen and dining areas offer a great foundation for modern updates, while the bedrooms provide ample space for relaxation and personalization. One of the standout features of this property is the expansive outdoor space, complete with a pool and pool house. The pool area is perfect for summertime fun and entertaining, while the pool house adds convenience and extra space for guests or hobbies. In addition to the main home, this property includes a versatile in-law suite, ideal for extended family or guests. The suite offers privacy and independence while still being part of the main property. For those who love to tinker, create, or need extra storage, the workshop is a dream come true. Whether you're into woodworking, crafting, or just need a place to store tools and equipment, this space is ready to accommodate your needs. With great bones and so much potential, this home is perfect for someone looking to make it their own. Whether you're interested in renovations, expanding the living space, or simply enjoying the existing amenities, this property offers endless opportunities. Located close to local schools, shopping, and dining, this home is a must-see for anyone with a vision for its future. Call The Charles Davis Team today and explore the endless possibilities this property has to offer!

    Zillow last checked:

    Listing updated:

    Listed by:

    Charles R Davis 404-788-1164,

    Keller Williams Realty Atl. Partners

    Bought with:

    Kelly H Lashley, 359799

    Keller Williams Realty Atl. Partners

    Source: GAMLS,MLS#: 10366022MLS Logo

    Facts & features

    Interior

    Bedrooms & bathrooms
    • Bedrooms: 3
    • Bathrooms: 3
    • Full bathrooms: 2
    • 1/2 bathrooms: 1
    • Main level bathrooms: 2
    • Main level bedrooms: 3
    Heating
    • Central, Electric
    Cooling
    • Ceiling Fan(s), Central Air, Window Unit(s)
    Appliances
    • Included: Dishwasher, Electric Water Heater, Microwave, Oven, Refrigerator, Trash Compactor
    • Laundry: In Kitchen, Laundry Closet
    Features
    • Beamed Ceilings, Double Vanity, Master On Main Level
    • Flooring: Carpet, Laminate, Tile
    • Basement: None
    • Number of fireplaces: 1
    • Fireplace features: Living Room, Wood Burning Stove
    Interior area
    • Total structure area: 2,266
    • Total interior livable area: 2,266 sqft
    • Finished area above ground: 2,266
    • Finished area below ground: 0

    Property

    Parking
    • Parking features: Attached, Garage, Kitchen Level
    • Has attached garage: Yes
    Features
    • Levels: One
    • Stories: 1
    • Patio & porch: Porch
    • Has private pool: Yes
    • Pool features: In Ground
    • Fencing: Wood
    Lot
    • Size: 10.50 Acres
    • Features: Level
    • Residential vegetation: Grassed, Partially Wooded
    Details
    • Additional structures: Pool House, Workshop
    • Parcel number: 0712B000021

    Construction

    Type & style
    • Home type: SingleFamily
    • Architectural style: Ranch
    • Property subtype: Single Family Residence
    Materials
    • Other
    • Foundation: Slab
    • Roof: Composition
    Condition
    • Resale
    • New construction: No
    • Year built: 1982

    Utilities & green energy

    • Sewer: Septic Tank
    • Water: Public
    • Utilities for property: Electricity Available, Water Available

    Community & neighborhood

    Community
    • Community features: None
    Location
    • Region: Lagrange
    • Subdivision: None

    Other

    Other facts
    • Listing agreement: Exclusive Right To Sell
    • Listing terms: Cash,Conventional

    Price history

    DateEventPrice
    10/24/2024Sold$180,000-18.1%$79/sqft
    Source: GAMLS #10366022 Report a problem
    10/2/2024Price change$219,900-18.5%$97/sqft
    Source: GAMLS #10366022 Report a problem
    9/27/2024Listed for sale$269,900$119/sqft
    Source: GAMLS #10366022 Report a problem
    9/13/2024Pending sale$269,900$119/sqft
    Source: GAMLS #10366022 Report a problem
    9/11/2024Price change$269,900-6.9%$119/sqft
    Source: GAMLS #10366022 Report a problem
    9/4/2024Listed for sale$289,900$128/sqft
    Source: GAMLS #10366022 Report a problem
    8/29/2024Pending sale$289,900$128/sqft
    Source: GAMLS #10366022 Report a problem
    8/27/2024Listed for sale$289,900$128/sqft
    Source: GAMLS #10366022 Report a problem

    Public tax history

    YearProperty taxesTax assessment
    2025$2,311 +22.8%$84,720 +10.3%
    2024$1,881 -3.4%$76,784 -3.1%
    2023$1,948 +1.8%$79,232 +3.9%
    2022$1,913 +18.6%$76,272 +24.6%
    2021$1,613 $61,228
    2020$1,613 +1%$61,228 +0.8%
    2019$1,598 +9.3%$60,724 +8.1%
    2018$1,461 +3.3%$56,196 +2.9%
    2017$1,414 +21.2%$54,636 -1.4%
    2016$1,167 -18.9%$55,431
    2015$1,438 0%$55,431 +4%
    2014$1,439 +4.7%$53,283 -1.7%
    2013$1,374 $54,203
    2012-- --
    2011-- --
    2010-- --

    Find assessor info on the county website

    Neighborhood: 30240

    Nearby schools

    GreatSchools rating
    Schools provided by the listing agent
    • Elementary: Ethel W Kight
    • Middle: Long Cane
    • High: Lagrange

    Source: GAMLS. This data may not be complete. We recommend contacting the local school district to confirm school assignments for this home.

    Get a cash offer in 3 minutes
    Find out how much your home could sell for in as little as 3 minutes with a no-obligation cash offer.
    Estimated market value
    $361,000
    Get a cash offer in 3 minutes
    Find out how much your home could sell for in as little as 3 minutes with a no-obligation cash offer.
    Estimated market value
    $361,000