Skip main navigation
Closed
  • $475,000

    277 The South Chace, Sandy Springs, GA 30328

    3beds
    2,130sqft
    Townhouse, Residential
    Built in 1979
    2,064.74 Square Feet Lot
    $486,800 Zestimate®
    $223/sqft
    $3,370 Estimated rent

    Home value

    $486,800

    $453,000 - $526,000

    $3,370/mo

    Zestimate® history
    Loading
    Loading...

    Owner options

    List your home for rent

    $3,370/mo

    Rent Zestimate®

    Find your next renter with Zillow Rental Manager. Plus, with online applications, you can quickly screen prospective tenants – for free.

    Learn more

    $3,370/mo

    Rent Zestimate®

    Refinance and save

    $9,184/mo

    Est. payment

    Refinancing to a lower rate could help reduce your monthly payments and save thousands over the life of the loan.

    See today's rates

    $9,184/mo

    Est. payment

    Explore your selling options

    Work with a Zillow partner agent

    Leverage their expertise and Zillow's premium Showcase listings to get your home seen by more buyers.

    Get started

    List with your own agent

    Get your home in front of millions of buyers by listing it on Zillow.

    Learn how to do it

    Sell it yourself

    Take full control of how buyers see your home on Zillow by listing For Sale by Owner (FSBO).

    List your home

    What's special

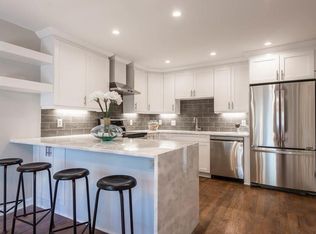
    Welcome to 277 The South Chace, a spacious 3-level townhome tucked away in the highly sought-after Autumn Chace neighborhood in Sandy Springs. This tranquil community boasts lush green spaces, a refreshing community pool, and easy access to all the best local amenities—including top-rated High Point district schools, shopping, dining, entertainment, and recreation—all with the added convenience of nearby interstate access. The home's generous living and dining areas, including a large family room, provide ample space for both gatherings and everyday living. Upon entry, you're welcomed by a charming foyer that flows into the open-concept main level. The functional kitchen, featuring stone countertops and rich stained cabinets, connects effortlessly to the dining and breakfast rooms, which open onto a spacious deck—perfect for outdoor entertaining and relaxation. Upstairs, the true primary suite impresses with a custom California Closet walk-in and an updated bathroom that includes separate vanities, a make-up station, and elegant marble tile. Two additional bedrooms share a renovated bathroom and offer ample closet space, with the laundry room conveniently located nearby. The lower level offers a versatile bonus room, ideal as a home office, gym, or potential fourth bedroom, along with substantial storage space. Don’t miss this incredible opportunity to own a beautifully updated townhome in one of Sandy Springs’ most desirable neighborhoods. With peaceful surroundings, excellent community amenities, and close proximity to parks, trails, schools, and vibrant shopping and dining, this home is an absolute gem!

    Zillow last checked:

    Listing updated:

    Listing Provided by:

    Jaime Robtison,

    Coldwell Banker Realty 404-874-2262

    Bought with:

    Kristina Blass, 412177

    Berkshire Hathaway HomeServices Georgia Properties

    Source: FMLS GA,MLS#: 7479040MLS Logo

    Facts & features

    Interior

    Bedrooms & bathrooms
    • Bedrooms: 3
    • Bathrooms: 3
    • Full bathrooms: 2
    • 1/2 bathrooms: 1
    Primary bedroom
    • Features: Oversized Master
    • Level: Oversized Master
    Bedroom
    • Features: Oversized Master
    Primary bathroom
    • Features: Double Vanity, Separate His/Hers, Tub/Shower Combo
    Dining room
    • Features: Seats 12+, Separate Dining Room
    Kitchen
    • Features: Breakfast Room, Cabinets Stain, Eat-in Kitchen, Stone Counters
    Heating
    • Forced Air, Natural Gas
    Cooling
    • Central Air
    Appliances
    • Included: Dishwasher, Electric Cooktop, Electric Oven, Microwave, Refrigerator
    • Laundry: In Hall, Upper Level
    Features
    • Double Vanity, Entrance Foyer, High Speed Internet
    • Flooring: Hardwood
    • Windows: None
    • Basement: Finished
    • Has fireplace: No
    • Fireplace features: None
    • Common walls with other units/homes: 2+ Common Walls,No One Above,No One Below
    Interior area
    • Total structure area: 2,130
    • Total interior livable area: 2,130 sqft
    • Finished area above ground: 2,130
    • Finished area below ground: 468

    Property

    Parking
    • Total spaces: 2
    • Parking features: Garage, Garage Door Opener, Garage Faces Rear
    • Garage spaces: 2
    Accessibility
    • Accessibility features: None
    Features
    • Levels: Three Or More
    • Patio & porch: Deck
    • Exterior features: Balcony
    • Pool features: In Ground
    • Spa features: None
    • Fencing: None
    • Has view: Yes
    • View description: Other
    • Waterfront features: None
    • Body of water: None
    Lot
    • Size: 2,064 sqft
    • Features: Landscaped
    Details
    • Additional structures: None
    • Parcel number: 17 003600070260
    • Other equipment: None
    • Horse amenities: None

    Construction

    Type & style
    • Home type: Townhouse
    • Architectural style: Townhouse,Traditional
    • Property subtype: Townhouse, Residential
    • Attached to another structure: Yes
    Materials
    • Brick 4 Sides
    • Foundation: Concrete Perimeter
    • Roof: Composition
    Condition
    • Resale
    • New construction: No
    • Year built: 1979

    Utilities & green energy

    • Electric: 110 Volts
    • Sewer: Public Sewer
    • Water: Public
    • Utilities for property: Cable Available, Electricity Available, Natural Gas Available, Phone Available, Sewer Available, Water Available
    Green energy
    • Energy efficient items: None
    • Energy generation: None

    Community & neighborhood

    Security
    • Security features: Smoke Detector(s)
    Community
    • Community features: Clubhouse, Near Public Transport, Near Schools, Near Shopping, Pool, Tennis Court(s)
    Location
    • Region: Sandy Springs
    • Subdivision: Autumn Chace

    HOA & financial

    HOA
    • Has HOA: Yes
    • HOA fee: $6,300 annually
    • Services included: Maintenance Grounds, Pest Control, Swim, Tennis, Trash, Water
    • Association phone: 404-907-2112

    Other

    Other facts
    • Listing terms: Cash,Conventional
    • Ownership: Fee Simple
    • Road surface type: Asphalt

    Price history

    DateEventPrice
    11/22/2024Sold$475,000-1%$223/sqft
    Source: FMLS GA #7479040 Report a problem
    11/12/2024Pending sale$480,000$225/sqft
    Source: FMLS GA #7479040 Report a problem
    10/30/2024Listed for sale$480,000+24.7%$225/sqft
    Source: FMLS GA #7479040 Report a problem
    7/16/2021Sold$384,900+22.2%$181/sqft
    Source: Public Record Report a problem
    12/6/2016Listing removed$315,000$148/sqft
    Source: Team Torella Realty LLC #5741519 Report a problem
    10/5/2016Price change$315,000-1.3%$148/sqft
    Source: Team Torella Realty LLC #5741519 Report a problem
    8/31/2016Listed for sale$319,000+93.3%$150/sqft
    Source: Team Torella Realty LLC #5741519 Report a problem
    2/27/2012Sold$165,000-20.5%$77/sqft
    Source: Public Record Report a problem
    9/30/2011Listing removed$207,500$97/sqft
    Source: Property Ad Site Report a problem
    7/7/2011Price change$207,500+16.9%$97/sqft
    Source: Property Ad Site Report a problem
    6/13/2011Price change$177,500-5.3%$83/sqft
    Source: Fourteen West Realtors #4176353 Report a problem
    3/5/2011Price change$187,500-9.6%$88/sqft
    Source: Fourteen West Realtors #4176353 Report a problem
    2/5/2011Listed for sale$207,500$97/sqft
    Source: Fourteen West Realtors #4176353 Report a problem

    Public tax history

    YearProperty taxesTax assessment
    2024$4,276 +18.8%$166,360
    2023$3,599 -10.8%$166,360 +8.1%
    2022$4,036 +31.7%$153,960 +8.5%
    2021$3,065 -25.8%$141,920 -3%
    2020$4,131 +24.1%$146,360 +1.8%
    2019$3,329 $143,800 +19.4%
    2018$3,329 $120,440 +22.2%
    2017$3,329 +14%$98,520
    2016$2,921 -0.3%$98,520
    2015$2,930 -3.1%$98,520
    2014$3,024 +66.2%$98,520 +49.3%
    2013$1,820 +115.9%$65,980 -33%
    2012$843 $98,520
    2011-- $98,520 -3.8%
    2010$921 $102,440
    2009-- $102,440
    2008-- $102,440
    2007-- $102,440
    2005-- $102,440 +3.4%
    2004$688 +20.3%$99,080 +7.9%
    2003$572 -14.4%$91,800 -4.1%
    2002$668 +202.6%$95,720 +38.9%
    2001$221 $68,920

    Find assessor info on the county website

    Neighborhood: Aberdeen Forest

    Nearby schools

    GreatSchools rating
    Schools provided by the listing agent
    • Elementary: High Point
    • Middle: Ridgeview Charter
    • High: Riverwood International Charter

    Source: FMLS GA. This data may not be complete. We recommend contacting the local school district to confirm school assignments for this home.

    Get a cash offer in 3 minutes
    Find out how much your home could sell for in as little as 3 minutes with a no-obligation cash offer.
    Estimated market value
    $486,800
    Get a cash offer in 3 minutes
    Find out how much your home could sell for in as little as 3 minutes with a no-obligation cash offer.
    Estimated market value
    $486,800