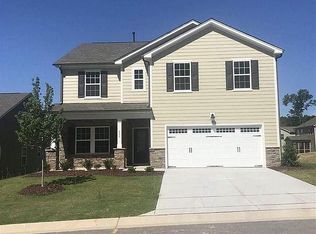
Maticulously maintained home in Flowers Plantation on a LARGE beautifully landscaped corner lot. This amazing floorplan gives you all the
convenience of first floor living while offering the flexiblity and added privacy of a large bedroom, bathroom and flex space upstairs. The spacious entryway leads you
into an open and inviting home with large family room including an updated corner fireplace, kitchen with large center island, and a seperate dining space. Prepared
to be ''Wowed'' by the owners retreat that includes both an oversized sleeping space and an oversized bathroom, complete with walk-in shower and seperate
soaking tub. You will enjoy relaxing on the screen porch while admiring the beautiful landscaping that includes blueberry bushes, fig bushes and gorgeous roses to
name a few! You won't want to miss this one!
Sold for $427,000
$427,000
277 Thornbury Street, Clayton, NC 27527
4beds
2,364sqft
Single Family Residence
Built in 2018
9,147 Square Feet Lot
$421,300 Zestimate®
$181/sqft
$2,146 Estimated rent
Home value
$421,300
$400,000 - $442,000
$2,146/mo
Zestimate® history
Owner options
List your home for rent
$2,146/mo
Rent Zestimate®
Find your next renter with Zillow Rental Manager. Plus, with online applications, you can quickly screen prospective tenants – for free.
$2,146/mo
Rent Zestimate®
Refinance and save
$3,090/mo
Est. payment
Refinancing to a lower rate could help reduce your monthly payments and save thousands over the life of the loan.
$3,090/mo
Est. payment
Explore your selling options
Work with a Zillow partner agent
Leverage their expertise and Zillow's premium Showcase listings to get your home seen by more buyers.
Get startedList with your own agent
Get your home in front of millions of buyers by listing it on Zillow.
Learn how to do itSell it yourself
Take full control of how buyers see your home on Zillow by listing For Sale by Owner (FSBO).
List your homeWhat's special
Zillow last checked:
Listing updated:
Listed by:
Samantha DiGiovanni 401-578-4136,
HomeTowne Realty
Bought with:
Tiffany Williamson, 279179
Navigate Realty
Source: Hive MLS,MLS#: 100442899 Originating MLS: Johnston County Association of REALTORS
Originating MLS: Johnston County Association of REALTORSFacts & features
Interior
Bedrooms & bathrooms
- Bedrooms: 4
- Bathrooms: 3
- Full bathrooms: 3
Rooms
- Room types: Master Bedroom, Bedroom 2, Bedroom 3, Bedroom 4, Family Room, Dining Room, Kitchen, Bonus Room, Other
Primary bedroom
- Level: Main
- Dimensions: 12.1 x 18.8
Bedroom 2
- Level: Main
- Dimensions: 10.1 x 11
Bedroom 3
- Level: Main
- Dimensions: 11 x 11
Bedroom 4
- Level: Second
- Dimensions: 12.7 x 11
Bonus room
- Level: Second
- Dimensions: 12.7 x 15.9
Dining room
- Level: Main
- Dimensions: 10.3 x 11.4
Family room
- Level: Main
- Dimensions: 18.9 x 11.9
Kitchen
- Level: Main
- Dimensions: 13.1 x 13
Other
- Description: Foyer
- Level: Main
- Dimensions: 9.5 x 7.7
Other
- Description: MudRoom
- Level: Main
- Dimensions: 4.6 x 7
Other
- Description: Patio
- Level: Main
- Dimensions: 12 x 10
Other
- Description: Garage
- Level: Main
- Dimensions: 20 x 22.5
Other
- Description: Screen Porch
- Level: Main
- Dimensions: 14 x 12
Other
- Description: Laundry Room
- Level: Main
- Dimensions: 6.3 x 5.6
Heating
- Forced Air, Natural Gas, Zoned
Cooling
- Central Air, Zoned
Appliances
- Included: Gas Oven, Self Cleaning Oven, Range, Ice Maker, Disposal, Dishwasher
- Laundry: Laundry Room
Features
- Master Downstairs, Walk-in Closet(s), High Ceilings, Entrance Foyer, Ceiling Fan(s), Walk-in Shower, Gas Log, Walk-In Closet(s)
- Flooring: Carpet, Tile, Wood
- Has fireplace: Yes
- Fireplace features: Gas Log
Interior area
- Total structure area: 2,364
- Total interior livable area: 2,364 sqft
Property
Parking
- Total spaces: 3
- Parking features: Garage Faces Front, Attached, Concrete, Garage Door Opener
- Attached garage spaces: 3
Features
- Levels: One and One Half
- Stories: 2
- Patio & porch: Patio, Porch, Screened
- Fencing: None
Lot
- Size: 9,147 Square Feet
- Dimensions: 31.19 x 36.83 x 126.86 x 71.90 x 62.50 x 62.90
Details
- Parcel number: 16k05101i
- Zoning: PUD
- Special conditions: Standard
Construction
Type & style
- Home type: SingleFamily
- Property subtype: Single Family Residence
Materials
- Brick, Fiber Cement, Wood Frame
- Foundation: Slab
- Roof: Architectural Shingle
Condition
- New construction: No
- Year built: 2018
Utilities & green energy
- Sewer: Public Sewer
- Water: Public
- Utilities for property: Sewer Available, Water Available
Community & HOA
Community
- Security: Smoke Detector(s)
- Subdivision: Other
HOA
- Has HOA: Yes
- Amenities included: Maintenance Common Areas, Management, Master Insure
- HOA fee: $564 annually
- HOA name: Trillium HOA
Location
- Region: Clayton
Financial & listing details
- Price per square foot: $181/sqft
- Tax assessed value: $275,760
- Annual tax amount: $2,233
- Date on market: 5/6/2024
- Cumulative days on market: 47 days
- Listing agreement: Exclusive Right To Sell
- Listing terms: Cash,Conventional,FHA,USDA Loan,VA Loan
Price history
| Date | Event | Price |
|---|---|---|
| 7/19/2024 | Sold | $427,000-1.8%$181/sqft |
Source:  Hive MLS #100442899 Report a problem Hive MLS #100442899 Report a problem | ||
| 7/1/2024 | Pending sale | $435,000$184/sqft |
Source:  Doorify MLS #10027487 Report a problem Doorify MLS #10027487 Report a problem | ||
| 7/1/2024 | Listed for sale | $435,000$184/sqft |
Source: Doorify MLS #10027487 Report a problem | ||
| 6/21/2024 | Contingent | $435,000$184/sqft |
Source: Doorify MLS #10027487 Report a problem | ||
| 6/21/2024 | Pending sale | $435,000$184/sqft |
Source: Hive MLS #100442899 Report a problem | ||
| 5/27/2024 | Price change | $435,000-1.1%$184/sqft |
Source: Hive MLS #100442899 Report a problem | ||
| 5/6/2024 | Listed for sale | $439,900+60%$186/sqft |
Source: Doorify MLS #10027487 Report a problem | ||
| 7/10/2018 | Sold | $275,000$116/sqft |
Source: Public Record Report a problem | ||
Public tax history
| Year | Property taxes | Tax assessment |
|---|---|---|
| 2025 | $2,413 +8% | $380,010 +37.8% |
| 2024 | $2,234 | $275,760 |
| 2023 | $2,234 -1.2% | $275,760 |
| 2022 | $2,261 | $275,760 |
| 2021 | $2,261 -3.5% | $275,760 |
| 2020 | $2,344 | $275,760 |
| 2019 | $2,344 +573.6% | $275,760 +589.4% |
| 2018 | $348 | $40,000 |
Find assessor info on the county website
Neighborhood: 27527
Nearby homes
- $409,2005 bd3 ba2.6k sqft289 Thornbury St, Clayton, NC 27527Off Market
- $364,6003 bd2 ba1.8k sqft40 Crew Club Ct, Clayton, NC 27527Off Market
- $420,3004 bd2 ba2.6k sqft301 Thornbury St, Clayton, NC 27527Off Market
- $384,7004 bd2 ba2.2k sqft52 Crew Club Ct, Clayton, NC 27527Off Market

- $425,6004 bd2 ba2.6k sqft21 Crew Club Ct, Clayton, NC 27527Off Market
- $429,7005 bd3 ba2.7k sqft33 Crew Club Ct, Clayton, NC 27527Off Market
- $470,9005 bd3 ba2.8k sqft268 Thornbury St, Clayton, NC 27527Off Market
- $449,5005 bd3 ba2.7k sqft11 Crew Club Ct, Clayton, NC 27527Off Market
Nearby schools
GreatSchools rating
- 9/10River Dell ElementaryGrades: PK-5Distance: 0.4 mi
- 6/10Archer Lodge MiddleGrades: 6-8Distance: 2.6 mi
- 7/10Corinth-Holders High SchoolGrades: 9-12Distance: 4.2 mi
Schools provided by the listing agent
- Elementary: River Dell
- Middle: Archer Lodge
- High: Corinth Holders
Source: Hive MLS. This data may not be complete. We recommend contacting the local school district to confirm school assignments for this home.
Get a cash offer in 3 minutes
Find out how much your home could sell for in as little as 3 minutes with a no-obligation cash offer.
Estimated market value
$421,300
Get a cash offer in 3 minutes
Find out how much your home could sell for in as little as 3 minutes with a no-obligation cash offer.
Estimated market value
$421,300
- North Carolina
- Johnston County
- Clayton
- 27527
- 277 Thornbury Street
Nearby cities
Nearby zip codes
Other Clayton Topics
