Wow! "The Pinnacle at Hershey Meadows” on Hershey Road is conveniently located to shops, Giant grocery store, restaurants, Hershey attractions, Hershey Medical Center, The Hershey Company and it is in the highly rated Lower Dauphin School District! Live in the only community in the Hershey/Hummelstown area to include the following HOA amenities: a clubhouse/recreation facility, outdoor swimming pool with sun deck, fitness center, sauna, tennis and basketball courts, playground, jog/walking paths, exterior building maintenance, common area maintenance, lawn and snow removal. A perfect example of Maintenance free living at its very Best! Pride of ownership is evident throughout this home and includes brand new carpet and fresh neutral paint throughout this move in ready home! This amazing townhome is larger than many single-family homes including 2,582 sq. ft. of finished above ground living area! This spacious townhome includes 4 bedrooms which can easily be 5 bedrooms by just adding a closet or armoire to the office/study. In addition, this amazing open floor plan includes 2 primary suites and 5 bathrooms! Step inside the main level and be greeted by a foyer and half bath that both feature brand new flooring just installed this week! Next access a large great room/family room with a closet which could be a potential 6th bedroom or converted into an in-law quarter or perfect for a home office, gym, or playroom. The sliding door opens to a patio to enjoy the outside with the potential to add a small fenced in yard. The convenient one car garage completes the main level package. The second level features a fabulous kitchen with updated cabinets that include soft close drawers, tile backsplash, natural gas cooking and the refrigerator, stove, dishwasher built-in microwave are all less than 2 years old, and all appliances stay including washer & dryer! A convenient laundry and pantry are in the kitchen. Adjacent is a dining area where you can access your deck and enjoy your morning coffee or cool off after a fun summer day at the pool. A spacious living area, half bath, and the first primary suit are sure to impress with a large full bath and two closets complete the second level package. Three additional spacious bedrooms including the second ensuite, an office/study room and a third full bath ensure plenty of room for family and guests on the third level. This well-maintained home includes a new roof in 2024, natural gas heat and hot water and the HVAC coil replaced. This home provides an exceptional combination of comfort, convenience, and community. A one-year home warranty included! See the pictures and then see your next home in person before it is gone!
Sold for $350,000
Street View
$350,000
277 Thrush Dr, Hummelstown, PA 17036
4beds
2,582sqft
Townhouse
Built in 2008
3,920 Square Feet Lot
$359,400 Zestimate®
$136/sqft
$2,545 Estimated rent
Home value
$359,400
$327,000 - $395,000
$2,545/mo
Zestimate® history
Owner options
List your home for rent
$2,545/mo
Rent Zestimate®
Find your next renter with Zillow Rental Manager. Plus, with online applications, you can quickly screen prospective tenants – for free.
$2,545/mo
Rent Zestimate®
Refinance and save
$2,292/mo
Est. payment
Refinancing to a lower rate could help reduce your monthly payments and save thousands over the life of the loan.
$2,292/mo
Est. payment
Explore your selling options
Work with a Zillow partner agent
Leverage their expertise and Zillow's premium Showcase listings to get your home seen by more buyers.
Get startedList with your own agent
Get your home in front of millions of buyers by listing it on Zillow.
Learn how to do itSell it yourself
Take full control of how buyers see your home on Zillow by listing For Sale by Owner (FSBO).
List your homeWhat's special
Open floor planTennis and basketball courtsFresh neutral paintTile backsplashNatural gas cookingSoft close drawersBrand new carpet
Zillow last checked:
Listing updated:
Listed by:
ERIC TOMKO 717-623-8999,
Iron Valley Real Estate of Central PA
Bought with:
STEPHEN SHEMLER, RS321220
Iron Valley Real Estate of Central PA
Source: Bright MLS,MLS#: PADA2046346
Facts & features
Interior
Bedrooms & bathrooms
- Bedrooms: 4
- Bathrooms: 5
- Full bathrooms: 3
- 1/2 bathrooms: 2
- Main level bathrooms: 1
Rooms
- Room types: Living Room, Dining Room, Primary Bedroom, Bedroom 3, Bedroom 4, Kitchen, Foyer, Laundry, Office, Recreation Room, Primary Bathroom, Full Bath, Half Bath
Primary bedroom
- Features: Flooring - Carpet, Ceiling Fan(s), Walk-In Closet(s)
- Level: Upper
- Area: 210 Square Feet
- Dimensions: 15 x 14
Primary bedroom
- Features: Flooring - Carpet, Ceiling Fan(s)
- Level: Upper
- Area: 143 Square Feet
- Dimensions: 11 x 13
Bedroom 3
- Features: Flooring - Carpet, Ceiling Fan(s)
- Level: Upper
- Area: 132 Square Feet
- Dimensions: 11 x 12
Bedroom 4
- Features: Flooring - Carpet
- Level: Upper
- Area: 144 Square Feet
- Dimensions: 12 x 12
Primary bathroom
- Features: Flooring - Vinyl, Double Sink
- Level: Upper
- Area: 90 Square Feet
- Dimensions: 10 x 9
Primary bathroom
- Level: Upper
- Area: 66 Square Feet
- Dimensions: 11 x 6
Dining room
- Features: Flooring - Carpet, Balcony Access
- Level: Upper
- Area: 121 Square Feet
- Dimensions: 11 x 11
Foyer
- Features: Flooring - Vinyl
- Level: Main
- Area: 132 Square Feet
- Dimensions: 6 x 22
Other
- Level: Upper
- Area: 54 Square Feet
- Dimensions: 9 x 6
Half bath
- Features: Flooring - Vinyl
- Level: Main
- Area: 18 Square Feet
- Dimensions: 3 x 6
Half bath
- Level: Upper
Kitchen
- Features: Double Sink, Kitchen - Gas Cooking, Pantry
- Level: Upper
- Area: 110 Square Feet
- Dimensions: 11 x 10
Laundry
- Level: Upper
- Area: 48 Square Feet
- Dimensions: 8 x 6
Living room
- Features: Flooring - Carpet
- Level: Upper
- Area: 176 Square Feet
- Dimensions: 11 x 16
Office
- Features: Flooring - Carpet
- Level: Upper
- Area: 120 Square Feet
- Dimensions: 10 x 12
Recreation room
- Features: Flooring - Carpet
- Level: Main
- Area: 352 Square Feet
- Dimensions: 22 x 16
Heating
- Forced Air, Natural Gas
Cooling
- Central Air, Electric
Appliances
- Included: Microwave, Dishwasher, Disposal, Dryer, Oven/Range - Gas, Refrigerator, Washer, Gas Water Heater
- Laundry: Laundry Room
Features
- Ceiling Fan(s), Dining Area, Pantry, Primary Bath(s), Walk-In Closet(s), Recessed Lighting
- Flooring: Carpet, Vinyl
- Has basement: No
- Has fireplace: No
Interior area
- Total structure area: 2,582
- Total interior livable area: 2,582 sqft
- Finished area above ground: 2,582
- Finished area below ground: 0
Property
Parking
- Total spaces: 1
- Parking features: Garage Faces Front, Garage Door Opener, Driveway, Attached
- Attached garage spaces: 1
- Has uncovered spaces: Yes
Accessibility
- Accessibility features: None
Features
- Levels: Three
- Stories: 3
- Pool features: Community
Lot
- Size: 3,920 Square Feet
Details
- Additional structures: Above Grade, Below Grade
- Parcel number: 560220790000000
- Zoning: RESIDENTIAL
- Special conditions: Standard
Construction
Type & style
- Home type: Townhouse
- Architectural style: Traditional
- Property subtype: Townhouse
Materials
- Frame
- Foundation: Slab
Condition
- New construction: No
- Year built: 2008
Utilities & green energy
- Electric: 200+ Amp Service
- Sewer: Public Sewer
- Water: Public
- Utilities for property: Cable Connected, Phone
Community & HOA
Community
- Features: Pool
- Condo and coop fee: $187 monthly
- Subdivision: Pinnacle At Hershey Meadows
HOA
- Has HOA: No
- Amenities included: Basketball Court, Clubhouse, Common Grounds, Fitness Center, Game Room, Jogging Path, Party Room, Pool, Recreation Facilities, Tennis Court(s), Tot Lots/Playground
- Services included: Common Area Maintenance, Maintenance Structure, Health Club, Maintenance Grounds, Pool(s), Recreation Facility, Snow Removal
- HOA name: The Pinnacle At Hershey Meadows
Location
- Region: Hummelstown
- Municipality: SOUTH HANOVER TWP
Financial & listing details
- Price per square foot: $136/sqft
- Tax assessed value: $175,600
- Annual tax amount: $5,279
- Date on market: 6/13/2025
- Listing agreement: Exclusive Right To Sell
- Listing terms: Cash,Conventional,FHA,VA Loan
- Inclusions: Refrigerator, Washer & Dryer.
- Ownership: Fee Simple
Price history
| Date | Event | Price |
|---|---|---|
| 7/31/2025 | Sold | $350,000-1.4%$136/sqft |
Source:  Bright MLS #PADA2046346 Report a problem Bright MLS #PADA2046346 Report a problem | ||
| 6/23/2025 | Pending sale | $355,000$137/sqft |
Source: Bright MLS #PADA2046346 Report a problem | ||
| 6/13/2025 | Listed for sale | $355,000+70.6%$137/sqft |
Source: Bright MLS #PADA2046346 Report a problem | ||
| 2/16/2010 | Sold | $208,044$81/sqft |
Source: Public Record Report a problem | ||
Public tax history
| Year | Property taxes | Tax assessment |
|---|---|---|
| 2025 | $5,341 +14.1% | $175,600 |
| 2023 | $4,681 | $175,600 |
| 2022 | $4,681 +2.1% | $175,600 |
| 2021 | $4,584 +233.5% | $175,600 |
| 2020 | $1,374 -0.3% | $175,600 |
| 2019 | $1,378 | $175,600 |
| 2018 | $1,378 | $175,600 |
| 2017 | -- | $175,600 |
| 2016 | -- | $175,600 |
| 2015 | -- | $175,600 |
| 2014 | -- | $175,600 |
| 2013 | -- | $175,600 |
| 2012 | -- | $175,600 |
| 2011 | -- | $175,600 |
| 2010 | -- | $175,600 +1768.1% |
| 2008 | -- | $9,400 |
Find assessor info on the county website
Neighborhood: 17036
Nearby homes
- $309,9003 bd2 ba1.6k sqft279 Thrush Dr, Hummelstown, PA 17036Off Market
- $2,7003 bd2 ba2.5k sqft275 Thrush Dr, Hummelstown, PA 17036For Rent

- $238,5002 bd2 ba1.2k sqft281 Thrush Dr, Hummelstown, PA 17036Off Market

- $330,2003 bd4 ba2.5k sqft273 Thrush Dr, Hummelstown, PA 17036Off Market
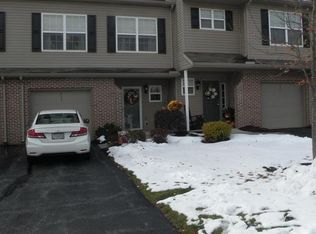
- $335,0004 bd4 ba2.5k sqft271 Thrush Dr, Hummelstown, PA 17036Sold
- $281,6003 bd2 ba1.7k sqft269 Thrush Dr, Hummelstown, PA 17036Off Market
- $--3 bd2 ba1.7k sqft269 Thrush Dr #269, Hummelstown, PA 17036Off Market
- $275,0002 bd2 ba1.2k sqft285 Thrush Dr, Hummelstown, PA 17036Sold
Nearby schools
GreatSchools rating
- 9/10South Hanover El SchoolGrades: K-5Distance: 1.4 mi
- NAPrice SchoolGrades: 6-12Distance: 3.3 mi
- 5/10Lower Dauphin Middle SchoolGrades: 6-8Distance: 3.4 mi
Schools provided by the listing agent
- High: Lower Dauphin
- District: Lower Dauphin
Source: Bright MLS. This data may not be complete. We recommend contacting the local school district to confirm school assignments for this home.


Get pre-qualified for a loan
At Zillow Home Loans, we can pre-qualify you in as little as 5 minutes with no impact to your credit score.An equal housing lender. NMLS #10287.
Sell for more on Zillow
Get a Zillow Showcase℠ listing at no additional cost and you could sell for .
$359,400
2% more
+$7,188
With Zillow Showcase(estimated)
$366,588
- Pennsylvania
- Dauphin County
- Hummelstown
- 17036
- 277 Thrush Dr
Nearby cities
Nearby zip codes
Other Hummelstown Topics
