Tucked into the peaceful Deer Creek Valley, this is the kind of mountain home that reminds you why people dream of living in Colorado. Backing directly to Pike National Forest, the property offers a rare opportunity to step out your back door and onto miles of trails on thousands of acres of public land, with wildlife, towering aspens, and quiet mountain scenery as part of everyday life. Inside, warm tongue-and-groove wood walls create an inviting retreat, while expansive kitchen windows frame views of the forest beyond. A cozy wood stove anchors the living space, making snowy winter evenings feel right at home. The thoughtfully updated kitchen features new GE Cafe stainless steel appliances, cabinetry and countertops. Major updates offer peace of mind, including a new roof, wood stove, appliances, radon mitigation system, furnace, water heater, carpeting, tile flooring, exterior paint, recycled asphalt driveway, and numerous interior finishes completed between 2023 and 2026. An attached garage and cellar provides generous storage. Life here is defined by nature. Foxes, moose, deer, and other wildlife are frequent visitors, while the Deer Creek Trailhead is just moments away. Or simply step into Pike National Forest from your backyard for endless hiking and exploration. Aspen Peak Cellars and Off the Rails coffee shop are just a short drive away in downtown Bailey. Whether you're watching summer storms roll through the valley, enjoying the alpenglow across the mountains, or spending a clear evening under a sky full of stars, this home offers an authentic Colorado mountain lifestyle that's becoming increasingly difficult to find.
For sale
$525,000
277 Timbertop Road, Bailey, CO 80421
2beds
1,620sqft
:
Get pre-qualified$3,160/mo
Single Family Residence
Built in 1960
0.3 Acres Lot
$-- Zestimate®
$324/sqft
$-- HOA
What's special
- 2 days |
- 239 |
- 28 |
Zillow last checked:
Listing updated:
Listed by:
Jackie White 720-475-6111 jackiewhiterealtor@gmail.com,
Your Castle Real Estate Inc
Source: REcolorado as distributed by MLS GRID,MLS#: 5487722
Facts & features
Interior
Bedrooms & bathrooms
- Bedrooms: 2
- Bathrooms: 2
- Full bathrooms: 1
- 3/4 bathrooms: 1
- Main level bathrooms: 2
- Main level bedrooms: 2
Bedroom
- Features: Primary Suite
- Level: Main
Bedroom
- Level: Main
Bathroom
- Features: Primary Suite
- Level: Main
Bathroom
- Level: Main
Family room
- Level: Main
Heating
- Forced Air, Passive Solar, Wood Stove
Cooling
- None
Appliances
- Included: Dishwasher, Microwave, Oven, Refrigerator
Features
- Eat-in Kitchen, Entrance Foyer, Kitchen Island, Open Floorplan, Primary Suite, Smoke Free
- Flooring: Carpet, Tile, Wood
- Basement: Partial,Walk-Out Access
- Number of fireplaces: 1
- Fireplace features: Family Room
Interior area
- Total structure area: 1,620
- Total interior livable area: 1,620 sqft
- Finished area above ground: 1,220
- Finished area below ground: 0
Video & virtual tour
Property
Parking
- Total spaces: 5
- Parking features: Storage
- Attached garage spaces: 1
- Details: Off Street Spaces: 3, RV Spaces: 1
Features
- Levels: One
- Stories: 1
- Fencing: None
Lot
- Size: 0.3 Acres
- Features: Borders National Forest, Borders Public Land, Foothills
- Residential vegetation: Aspen, Wooded
Details
- Parcel number: 16121
- Special conditions: Standard
Construction
Type & style
- Home type: SingleFamily
- Property subtype: Single Family Residence
Materials
- Frame, Wood Siding
Condition
- Year built: 1960
Utilities & green energy
- Electric: 220 Volts
- Water: Well
Community & HOA
Community
- Security: Carbon Monoxide Detector(s), Smoke Detector(s)
- Subdivision: Kz Ranch Estates
HOA
- Has HOA: No
Location
- Region: Bailey
Financial & listing details
- Price per square foot: $324/sqft
- Tax assessed value: $457,291
- Annual tax amount: $1,829
- Date on market: 8/2/2026
- Listing terms: Cash,Conventional
- Exclusions: Seller's Personal Property.
- Ownership: Individual
- Road surface type: Dirt
Estimated market value
Not available
Estimated sales range
Not available
Not available
Price history
| Date | Event | Price |
|---|---|---|
| 8/2/2026 | Listed for sale | $525,000+15.4%$324/sqft |
Source:  REcolorado as distributed by MLS GRID #5487722 Report a problem REcolorado as distributed by MLS GRID #5487722 Report a problem | ||
| 1/17/2023 | Sold | $455,000+295.7%$281/sqft |
Source: Public Record Report a problem | ||
| 10/8/2012 | Sold | $115,000$71/sqft |
Source: Public Record Report a problem | ||
| 7/24/2012 | Price change | $115,000-14.8%$71/sqft |
Source: foreclosure.com Report a problem | ||
| 7/13/2012 | Listed for sale | $135,000-28.9%$83/sqft |
Source: foreclosure.com Report a problem | ||
| 10/12/2011 | Listing removed | $190,000$117/sqft |
Source: Home Real Estate #1016845 Report a problem | ||
| 7/16/2011 | Listed for sale | $190,000+21.8%$117/sqft |
Source: Home Real Estate #1016845 Report a problem | ||
| 1/5/2009 | Listing removed | $156,000$96/sqft |
Source: foreclosure.com Report a problem | ||
| 12/10/2008 | Listed for sale | $156,000$96/sqft |
Source: foreclosure.com Report a problem | ||
Public tax history
| Year | Property taxes | Tax assessment |
|---|---|---|
| 2025 | $1,531 +1.7% | $30,630 +18.3% |
| 2024 | $1,507 +9% | $25,890 -13.3% |
| 2023 | $1,382 +3.7% | $29,860 +36.8% |
| 2022 | $1,333 -6.6% | $21,830 -2.8% |
| 2021 | $1,427 +8% | $22,460 +8% |
| 2020 | $1,322 -1.8% | $20,800 |
| 2019 | $1,346 +23.5% | $20,800 +24% |
| 2017 | $1,090 +19.1% | $16,780 +19.1% |
| 2016 | $915 -0.8% | $14,090 |
| 2015 | $923 +28% | $14,090 |
| 2014 | $721 -8.4% | -- |
| 2013 | $788 +0.5% | $11,500 |
| 2012 | $784 +6.4% | -- |
| 2011 | $737 | -- |
Find assessor info on the county website
Monthly payment
Est. payment
Payment breakdown
Explore the cost of this home by adjusting the details. Changes won't be saved.Climate risks
Neighborhood: 80421
Getting around
0 / 100
Car-DependentNearby schools
GreatSchools rating
- 7/10Deer Creek Elementary SchoolGrades: PK-5Distance: 4.1 mi
- 8/10Fitzsimmons Middle SchoolGrades: 6-8Distance: 5.1 mi
- 5/10Platte Canyon High SchoolGrades: 9-12Distance: 5.1 mi
Schools provided by the listing agent
- Elementary: Fitzsimmons
- Middle: Platte Canyon
- High: Platte Canyon
- District: Platte Canyon RE-1
Source: REcolorado as distributed by MLS GRID. This data may not be complete. We recommend contacting the local school district to confirm school assignments for this home.
- $548,500-- bd2 ba1.6k sqft255 Timbertop Rd, Bailey, CO 80421Off Market
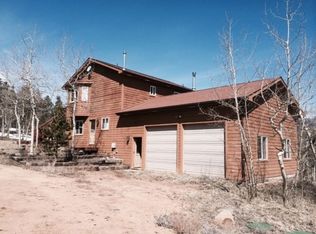
- $482,0003 bd2 ba1k sqft303 Timbertop Rd, Bailey, CO 80421Off Market
- $468,7002 bd1 ba1.8k sqft258 Timbertop Rd, Bailey, CO 80421Off Market
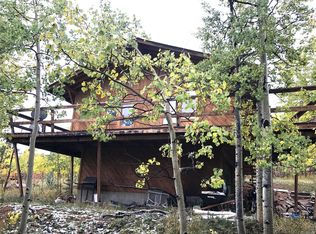
- $682,6003 bd3 ba1.4k sqft489 Saddlestring Rd, Bailey, CO 80421Off Market
- $492,2003 bd2 ba1.5k sqft215 Timbertop Rd, Bailey, CO 80421Off Market
- $366,0002 bd1 ba867 sqft211 Snow Water Rd, Bailey, CO 80421Off Market
- $345,6001 bd1 ba800 sqft189 Timbertop Rd, Bailey, CO 80421Off Market
- $663,1003 bd3 ba2.2k sqft185 Snow Water Rd, Bailey, CO 80421Off Market
A local agent can set up tours, give advice and negotiate with sellers.
Similar homes
- $500,0002 bd2 ba1.3k sqft55 W Crosscut, Bailey, CO 80421For Sale
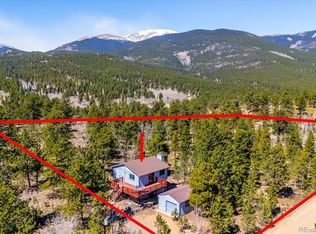
 MLS ID #7347208, Brandon Clinite, RE/MAX Professionals. REcolorado as distributed by MLS GRID
 - $600,0003 bd2 ba1.7k sqft302 Miners Way, Bailey, CO 80421For Sale
 MLS ID #8507009, Heather Truhan, Art of Home. REcolorado as distributed by MLS GRID
 - $490,0002 bd2 ba1.5k sqft1089 Burland Drive, Bailey, CO 80421For Sale
 MLS ID #1505884, Dylan Daniel, Century 21 Signature Realty North, Inc.. REcolorado as distributed by MLS GRID
 - $499,0002 bd1 ba1.1k sqft21 Crystal Rock Road, Bailey, CO 80421For Sale
 MLS ID #2284679, Kay Bohan, LIV Sotheby's International Realty. REcolorado as distributed by MLS GRID
 - $549,0002 bd1 ba1.7k sqft201 Moss Rock Road, Bailey, CO 80421For SaleMLS ID #6169456, Shelby Sampson, The Agency - Denver. REcolorado as distributed by MLS GRID
- $540,0003 bd3 ba1.8k sqft42 Catamount Ridge Road, Bailey, CO 80421For SaleMLS ID #2288599, Paul Mooney, Navigate Realty. REcolorado as distributed by MLS GRID
- $560,0004 bd2 ba1.9k sqft784 Mockingbird Trail, Bailey, CO 80421For SaleMLS ID #9365983, Shantell Quintanar, Real Broker, LLC DBA Real. REcolorado as distributed by MLS GRID
- $525,0003 bd2 ba1.3k sqft280 Bunny Rd, Bailey, CO 80421For Sale
 MLS ID #1064435, Kelly Thompson, Compass-Denver. IRES as distributed by MLS GRID
 - $625,0003 bd2 ba2.1k sqft46 Bay Lane, Bailey, CO 80421For SaleMLS ID #2324882, Barbara Behl, Deer Creek Realty. REcolorado as distributed by MLS GRID
- $515,0003 bd2 ba1.3k sqft55 Deer Trail Drive, Bailey, CO 80421For SaleMLS ID #7613515, Kathleen Stump, Berkshire Hathaway HomeServices Elevated Living RE. REcolorado as distributed by MLS GRID
- $459,9002 bd2 ba1k sqft133 Brown Street, Bailey, CO 80421For SaleMLS ID #9320593, Steven Beam, RE/MAX Alliance. REcolorado as distributed by MLS GRID
- $424,5002 bd2 ba1.1k sqft139 Hayes Road, Bailey, CO 80421For SaleMLS ID #5653662, Tate Sanchez, Metro Brokers Colorado Property Finders, LLC. REcolorado as distributed by MLS GRID
- $575,0003 bd2 ba1.5k sqft243 Hi Meadow Drive, Bailey, CO 80421For SaleMLS ID #9680754, Katrina Hunt, LPT Realty. REcolorado as distributed by MLS GRID
- $770,0003 bd3 ba2.3k sqft7505 County Road 43, Bailey, CO 80421For SaleMLS ID #4063256, Vicki Wimberly, Coldwell Banker Realty 28. REcolorado as distributed by MLS GRID
- $610,0003 bd3 ba2.2k sqft234 Impala Trail, Bailey, CO 80421For SaleMLS ID #8297344, Valli Crockett, Bergen Peak Realty. REcolorado as distributed by MLS GRID
- $379,9503 bd1 ba1k sqft226 Hall Road, Bailey, CO 80421For Sale
 MLS ID #S1069504, Elizabeth A. Marquand, eXp Realty, LLC. Altitude Realtors
 - $550,0003 bd2 ba1.7k sqft14573 S Elk Creek Road, Pine, CO 80470For SaleMLS ID #7306367, Kelly Dolph, Keller Williams Foothills Realty. REcolorado as distributed by MLS GRID
- $643,0003 bd3 ba1.9k sqft38 Pinon Road, Bailey, CO 80421For SaleMLS ID #5172933, Jennifer Dittemore, Orchard Brokerage LLC. REcolorado as distributed by MLS GRID
- $429,0002 bd1 ba1.2k sqft124 River Drive, Bailey, CO 80421For SaleMLS ID #8098503, Nikole Strickler, Brokers Guild Homes. REcolorado as distributed by MLS GRID
- $619,9003 bd3 ba2.1k sqft182 Spruce Trail, Bailey, CO 80421For SaleMLS ID #2960971, Brandon Christian, You 1st Realty. REcolorado as distributed by MLS GRID
